
The Square Foot Calculator helps homeowners, contractors, and builders quickly calculate square footage for rooms, flooring, walls, landscaping, and construction projects. Enter length and width in feet, inches, meters, or centimeters to calculate total area instantly and estimate project material costs accurately.
Square Foot Calculator
Calculate square footage instantly by entering length, width, quantity, and optional cost per square foot. Supports multiple units including feet, inches, meters, and centimeters.
* Note: Values shown above are estimated projections for reference only. Final pricing and project requirements may vary.
Disclaimer: This calculator provides estimated calculations for general planning purposes only. Project specs, waste factors, and installation rules may vary. Always verify measurements with a licensed contractor or supplier before purchasing materials.
How to Calculate Square Footage: The Basic Formula
Calculating total square feet (sq ft or ft²) is straightforward for standard rectangular or square spaces. The standard formula used by this calculator is:
Length (ft) × Width (ft) × Number of Areas = Total Square Feet (sq ft)
If your dimensions are in inches, meters, or centimeters, our tool automatically handles unit conversions in real time, saving you from manual math errors.
How to Use the Square Foot Calculator
- Enter Dimensions: Input the length and width of the room or surface you wish to measure. Select your preferred measurement unit (ft, in, m, or cm) from the dropdown.
- Set Area Quantity: Adjust the “Number of Areas” field if you are estimating for multiple identical rooms, panels, or walls of the same dimension.
- Estimate Total Cost (Optional): Type in the unit price per square foot (e.g., $4.50/sq ft) to instantly preview your material budget.
- Customize Precision & Copy: Choose your preferred decimal accuracy (0, 2, or 4 decimals) and click “📋 Copy Results” to share or save your dimensions in one click.
Common Applications for Square Foot Calculations
Whether you are a homeowner embarking on a DIY renovation or a contractor preparing project estimates, accurately calculating area is essential for:
- Flooring & Carpeting: Hardwood, laminate, vinyl plank, and tile.
- Paint & Wall Coverings: Estimating paint coverage per gallon.
- Drywall & Insulation: Determining required sheet counts.
- Roofing & Siding: Exterior cladding and shingle requirements.
- Landscaping & Concrete: Sod, patio paving, and artificial turf.
- Real Estate & Floor Plans: Calculating usable living area.
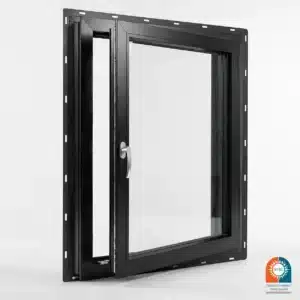
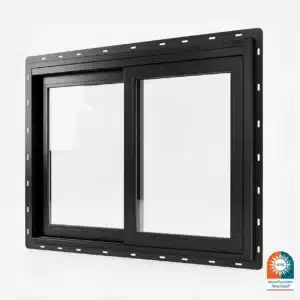
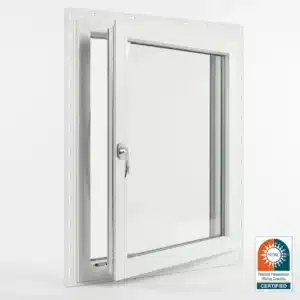
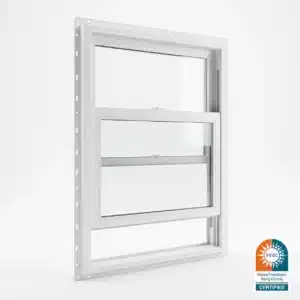
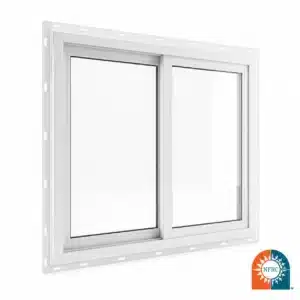
Popular Window for Your Project
Frequently Asked Questions (FAQ)
1. How do I calculate square feet from dimensions? To calculate square feet from dimensions, multiply the length of the space by its width in feet. For example, a room that is 12 feet long and 15 feet wide equals: 12 ft × 15 ft = 180 square feet.
2. How many square feet is a 10×10 room? A 10×10 room is exactly 100 square feet. Calculation: 10 ft × 10 ft = 100 sq ft.
3. How much extra material (waste factor) should I order? It is industry standard to add 10% to 15% to your calculated square footage to account for cutting waste, corner fits, and future repairs.
4. How do I convert inches to square feet? Multiply length in inches by width in inches to get square inches, then divide by 144 (since 1 sq ft = 144 sq in). Our tool performs this calculation automatically.
5. How do I calculate square feet for an irregular or L-shaped room? Break the L-shaped space into two separate rectangular shapes, calculate the square footage for each section individually, and add the two totals together.
Explore More Window & Project Calculators
Select a specialized tool below to calculate dimensions, energy savings, or project estimates with precision.
Square Foot Calculator
Calculate total square footage and material budget for any area with unit conversion.
Window Cost Calculator
Estimate window unit pricing and bulk order costs based on frame materials and glass options.
Window Energy Savings Estimator
Calculate potential HVAC energy bill savings when upgrading to Low-E insulated glass.
Window Rough Opening Calculator
Determine required framing rough openings (RO) from target window dimensions.
Window Size Calculator
Calculate frame sizes, sash clearances, and glass dimensions for custom windows.
Window-to-Floor Ratio Calculator
Check room daylight ratios (WFR) to meet building codes and architectural standards.