
Window-to-Floor Ratio Calculator
Estimate the recommended window area required for natural daylight based on room size and building type.
How to Calculate Window-to-Floor Area Ratio for Daylight Design
To ensure adequate natural lighting and thermal comfort in residential and commercial buildings, architects and builders rely on the Window-to-Floor Ratio (WFR). WFR measures the proportion of window opening area compared to the total usable floor space of a room.
Standard Daylight Requirements by Building Code:
- Residential Living Rooms & Bedrooms: 15% – 20% WFR
- Commercial Offices & Educational Spaces: 20% – 25% WFR
- Utility Rooms & Storage Areas: 10% – 12% WFR
- Sunrooms & Architectural Studios: 25%+ WFR
The Formula Behind Our Daylight Calculator
Unlike basic tools that only measure rough openings, our Window-to-Floor Ratio Calculator factors in architectural window frame reduction and glass optical transmittance to deliver real-world engineering estimates:
1. Recommended Window Opening Area Formula
$$\text{Window Opening Area} = \text{Floor Area} \times \text{Base WFR Ratio} \times \text{Window Type Factor} \times \text{Glazing Factor}$$
2. Net Glass Daylight Area Formula
$$\text{Net Daylight Glass Area} = \text{Window Opening Area} \times \text{Frame-to-Glass Ratio}$$
Key Architectural Factors Considered:
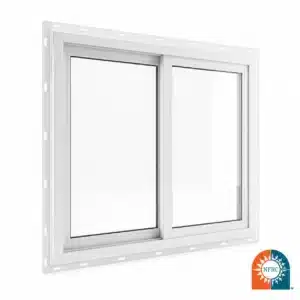
- Window Opening Type: Sliding windows require larger openings (~15% increase) due to overlapping sashes, whereas fixed picture windows maximize daylight efficiency.
- Frame Material Loss: Standard uPVC or heavy aluminum profiles occupy up to 32% of the window opening, while slim-frame thermal break aluminum systems preserve up to 85% net visible glass.
- Glass Optical Transmittance: Low-E coatings, triple pane glazing, or privacy tints reduce visible light transmittance (VLT), requiring slight area compensation for natural lighting compliance.
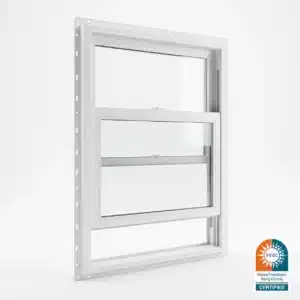
Popular Window for Your Project



Frequently Asked Questions (FAQ)
Q1: What is the difference between Window Area and Net Glass Area?
A: Window Opening Area (Rough Opening) refers to the full structural wall opening for the window frame. Net Glass Area (Visible Light Area) is the actual glass surface after subtracting the width of aluminum or uPVC frames.
Q2: How does window orientation affect daylighting requirements?
A: South-facing and North-facing windows provide continuous, steady daylight without extreme solar heat gain. For East/West elevations, solar heat gain coefficient (SHGC) glass treatments are recommended alongside higher WFR calculations.
Q3: What is the minimum daylight factor required by international building codes?
A: Most international building standards (such as IBC and European Daylight Standard EN 17037) recommend a minimum Daylight Factor (DF) of 2% for primary living spaces, which typically translates to a 1:8 to 1:6 window-to-floor ratio.
Explore More Window & Project Calculators
Select a specialized tool below to calculate dimensions, energy savings, or project estimates with precision.
Square Foot Calculator
Calculate total square footage and material budget for any area with unit conversion.
Window Cost Calculator
Estimate window unit pricing and bulk order costs based on frame materials and glass options.
Window Energy Savings Estimator
Calculate potential HVAC energy bill savings when upgrading to Low-E insulated glass.
Window Rough Opening Calculator
Determine required framing rough openings (RO) from target window dimensions.
Window Size Calculator
Calculate frame sizes, sash clearances, and glass dimensions for custom windows.
Window-to-Floor Ratio Calculator
Check room daylight ratios (WFR) to meet building codes and architectural standards.