Egress Code Fundamentals Every Builder Must Know
Emergency escape and rescue window code compliance isn’t about the hardware trend—it’s a life-safety requirement. The International Residential Code (IRC R310) and the International Building Code (IBC 1031) govern exactly how an egress window must perform. Most U.S. jurisdictions adopt one of these frameworks with local amendments, so your project must comply with state and city-specific window code variations.
Egress Window Requirements at a Glance
The table below summarizes the minimum values for any window we’re discussing—including tilt and turn windows:
| Parameter | Above-Grade (IRC R310.1) | Below-Grade (Window Well) |
|---|---|---|
| Minimum net clear width | 20 inches (508 mm) | 20 inches (508 mm) |
| Minimum net clear height | 24 inches (610 mm) | 24 inches (610 mm) |
| Minimum net clear opening | 5.7 sq ft (0.53 m²) | 5.0 sq ft (0.46 m²) |
| Maximum sill height above floor | 44 inches (1,118 mm) | 44 inches (1,118 mm) |
| Window well minimum area | — | 9 sq ft (0.84 m²) |
| Window well minimum depth | — | 36 inches (914 mm) if well depth > 44 inches, a ladder is required |
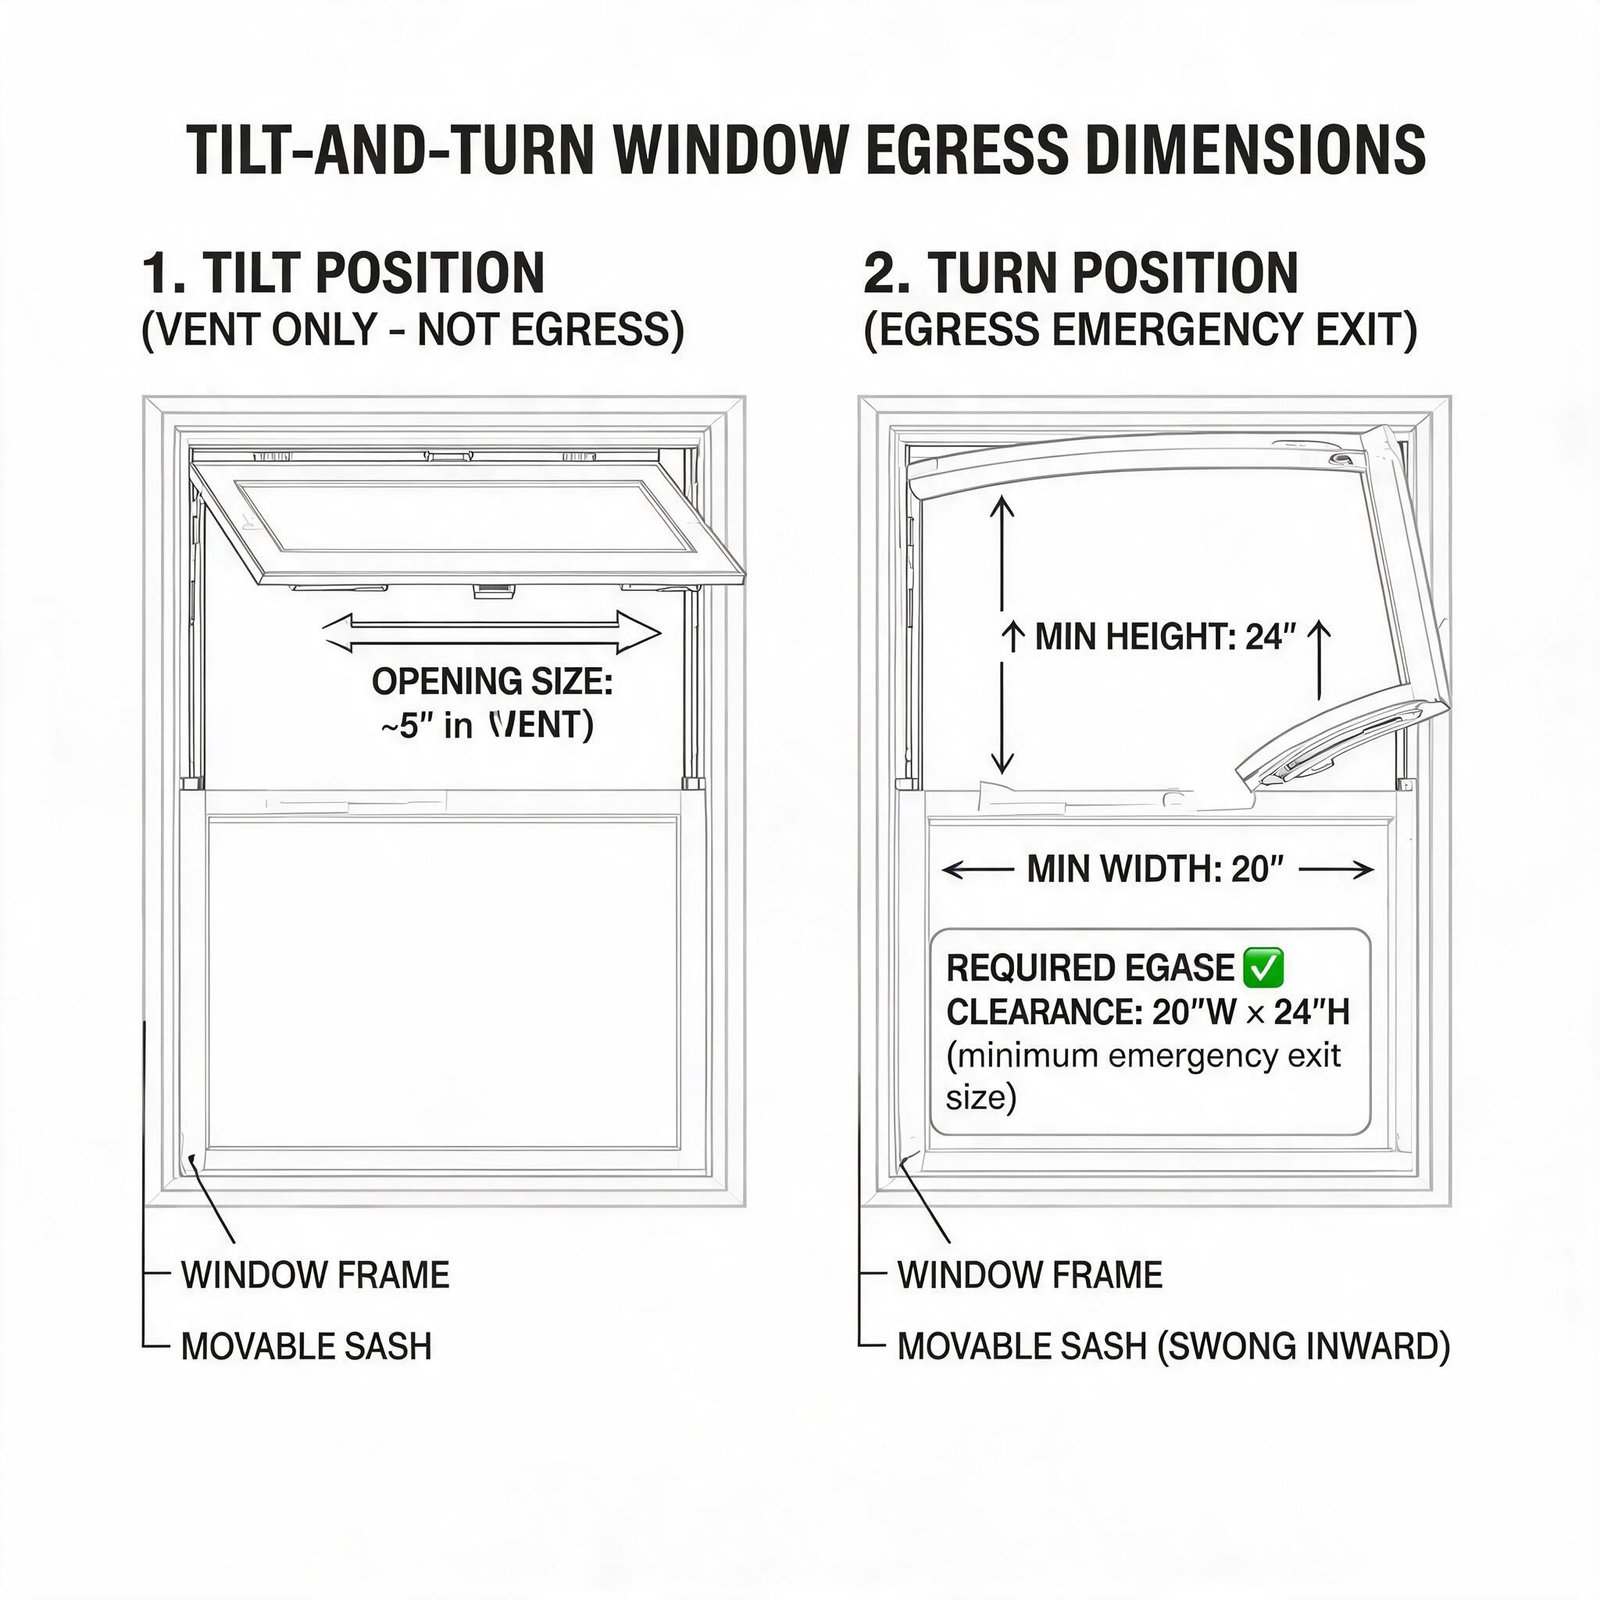
These numbers are the bare minimum for a person to climb through during a fire. Many inspectors and AHJs (Authorities Having Jurisdiction) interpret them strictly, and the operable sash must not reduce the clear opening. You’ll find similar language in the National Fire Protection Association (NFPA) 1, but the IRC is the practical reference for residential builders.
Why Tilt and Turn Windows Are Different
Tilt and turn windows are an European-style system with two operating modes: tilt (top-tilted in) for secure ventilation, and turn (inward-swinging from the side) for fully accessible opening. This dual action gives you the option to achieve a full 90-degree inward swing—ideal for egress, cleaning, and odd-shaped rooms.
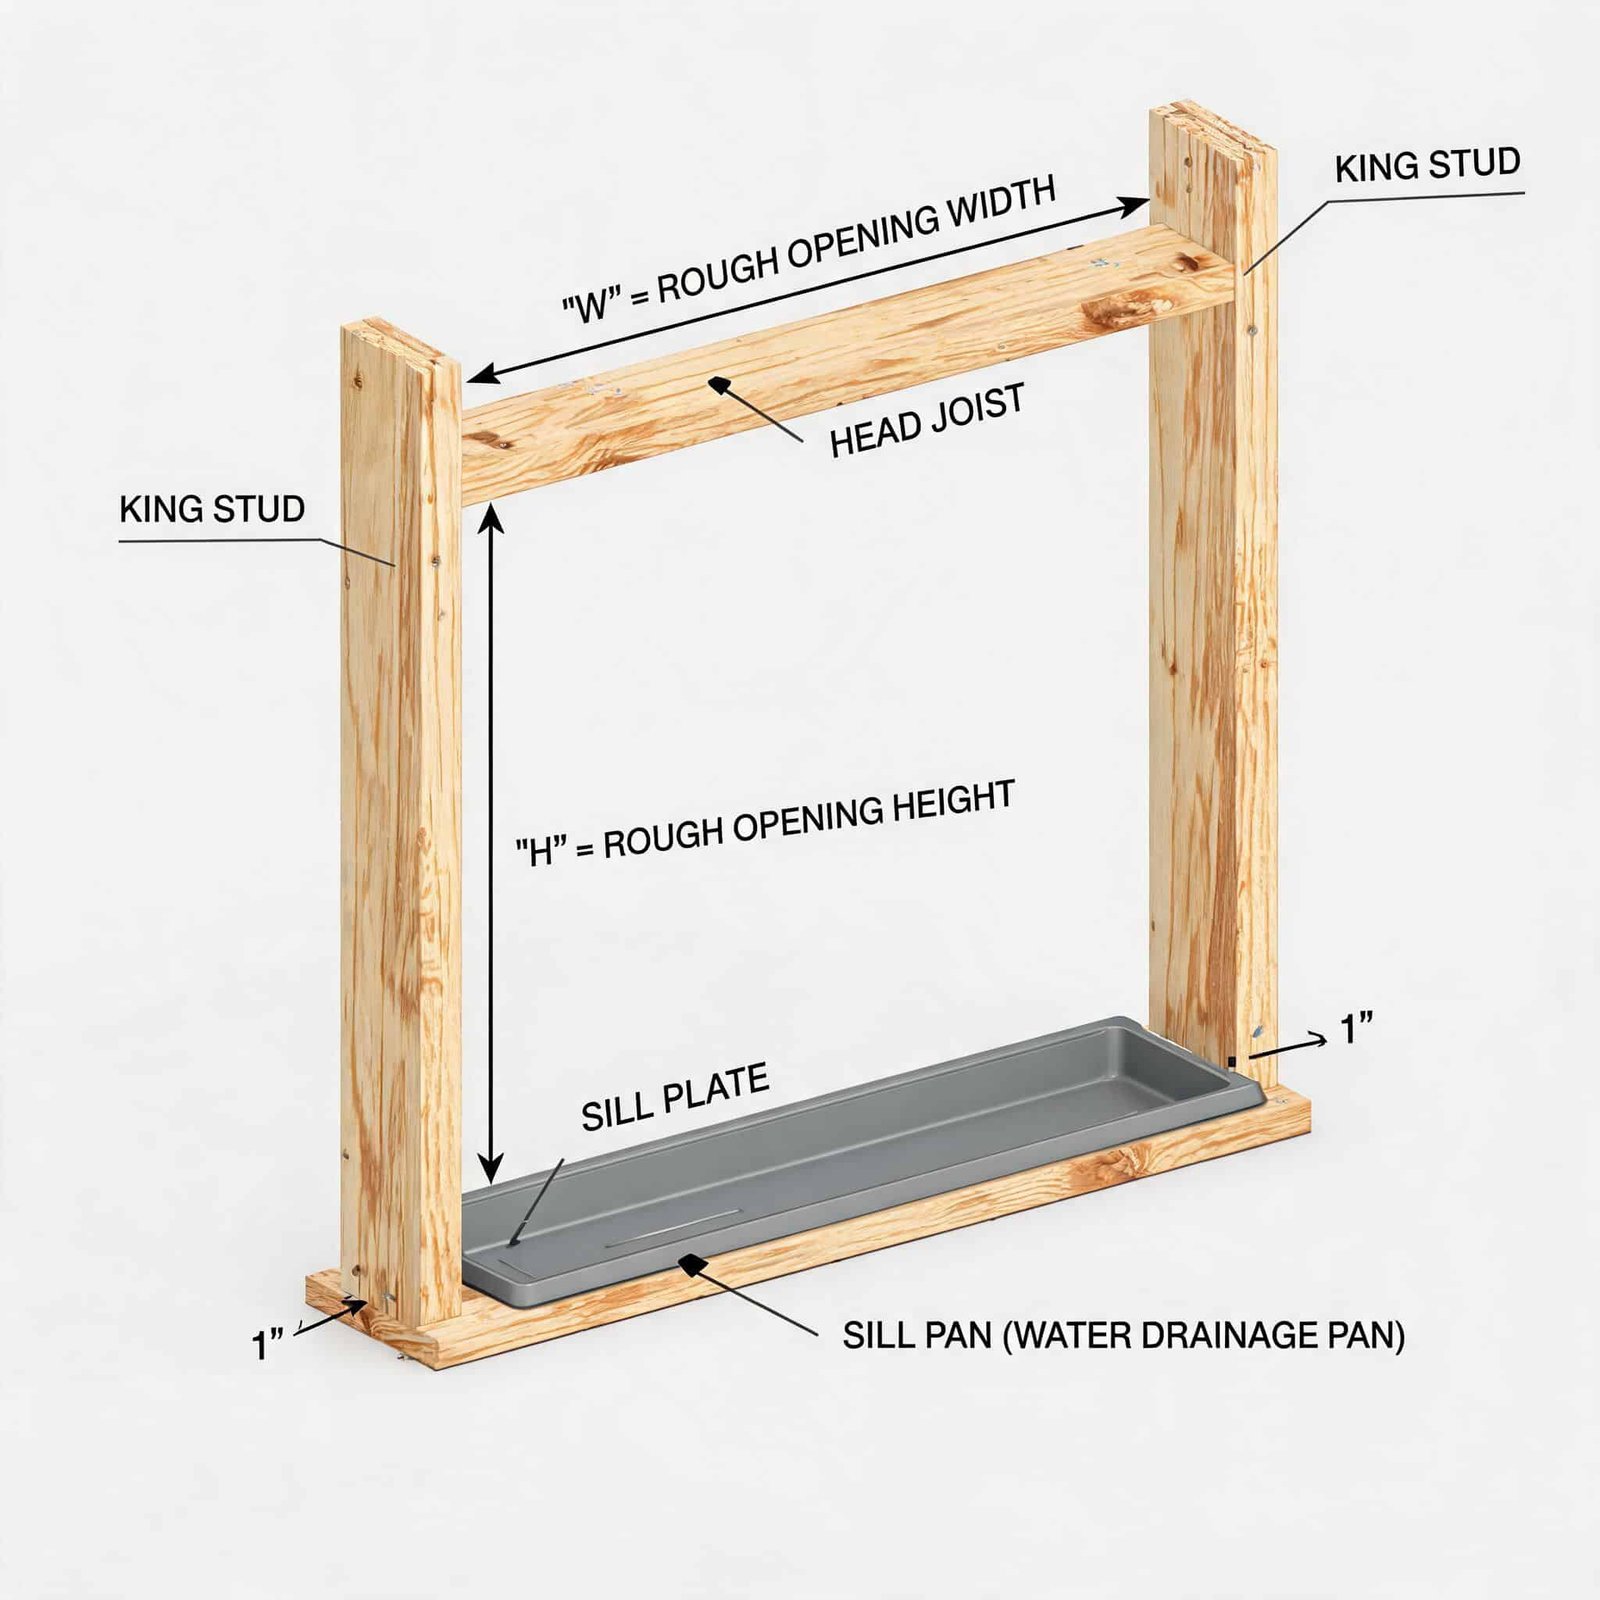
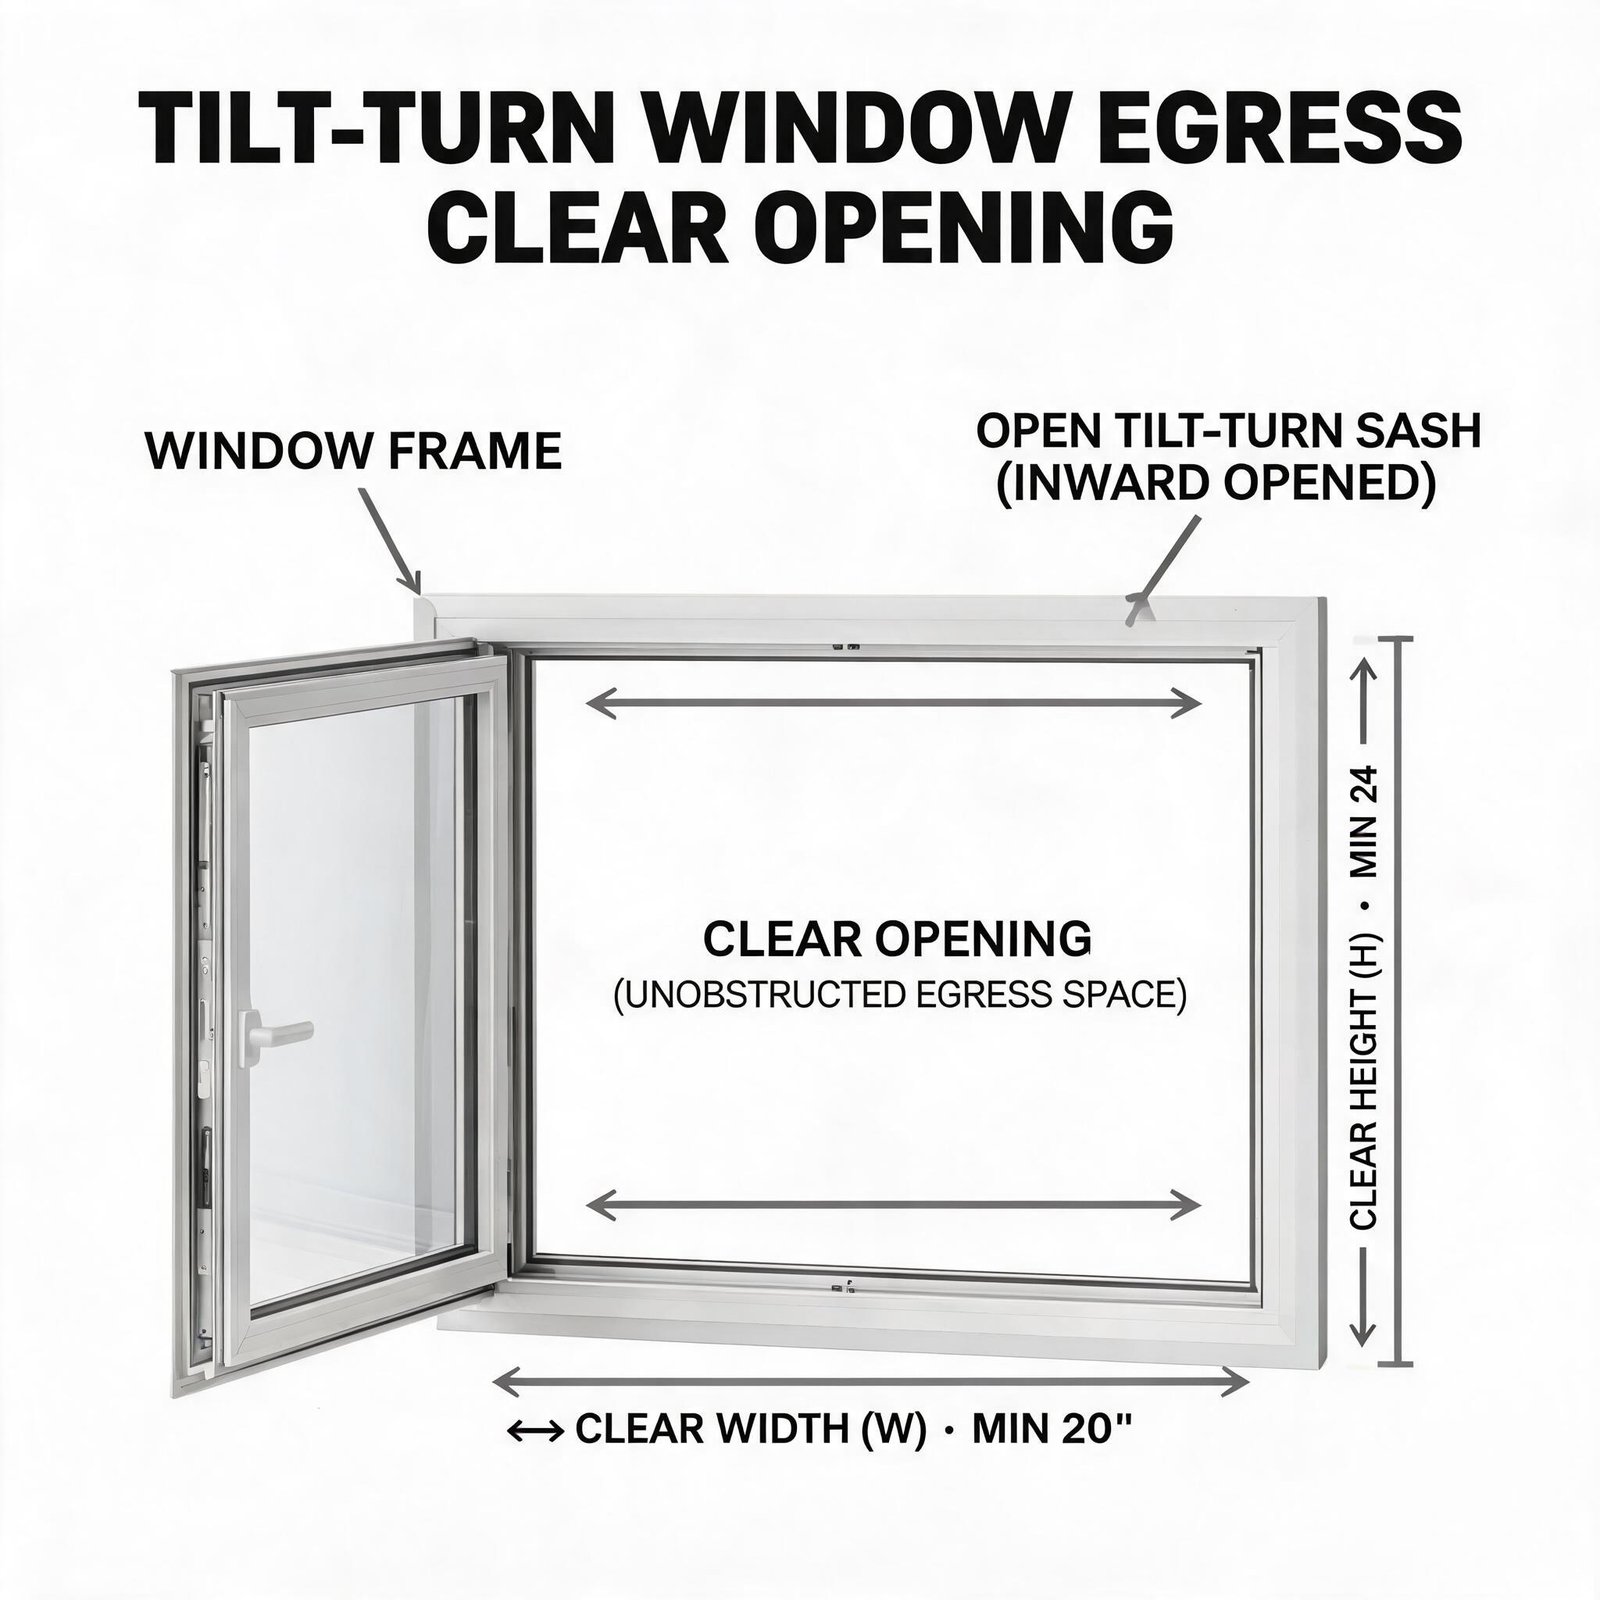
However, because the sash opens completely into the room, the net clear opening is calculated inside the frame, not the glass size. The hinge side, lock side, and any handling hardware must all stay physically clear of the opening. For a true 5.7 sq ft opening, you typically need a rough opening that’s bigger than a traditional North American casement window.
How to Correctly Verify Clear Opening on Tilt and Turn Units
Follow this practical method when reviewing shop drawings or physical units:
- Open the window fully to the turn position (90 degrees).
- Measure the horizontal distance from the hinge side of the frame to the face of the closed opposite sash (or the nearest obstruction when closed).
- Measure the vertical clear opening from the sill to the lowest point of the sealed header.
- Multiply the two measurements. This is your net clear opening. The calculation must exclude any projection of locking handles, step plates, and mullions.
Meeting Emergency Escape and Rescue Code Compliance
Tilt and turn windows are fully compatible with emergency escape and rescue window code compliance—but only if you select the right sizes and componentry. There are three critical areas to address:
1. Width and Height Configuration
For 5.7 sq ft (above grade), a typical tilt and turn unit will require a clear opening of at least 28–30 inches in width and 30–36 inches in height, depending on the frame type. For example, a factory-produced superwindowhouse unit with a 48″ x 72″ actual frame size often yields an opening around 46″ x 35″, which easily exceeds the minimum. But if you try to frame out a standard 28″ x 48″ opening, you’ll fall short. Always work with your supplier’s certified data sheet.
2. Sill Height and Fall Protection
In addition to egress, you must comply with fall protection for windows above grade. IRC R312.2.1 states that if the window opening is more than 72 inches above the exterior grade, the operable parts must be located at least 36 inches above the finished floor. Tilt and turn windows with inward-opening sashes can be fitted with fixed lower sashes (a lower infill panel) to raise the operable opening height, satisfying both fall protection and egress if sized correctly.
- ASTM F2090 covers window fall prevention devices. Many European handles with key-lock restrictors do not automatically pass this standard, so be sure to request manufacturer documentation.
- Window guards must be release-approved and code-compliant. Some inspectors require a label, so avoid aftermarket guards unless they carry ASTM certification.
3. Below-Grade Installation and Window Wells
If you’re finishing a basement, the well must be at least 9 sq ft in area and 36 inches deep. A ladder is required when the well depth exceeds 44 inches. Tilt and turn units can be installed at grade, but the clear opening dimension remains identical to above-grade rules—except the net area is 5.0 sq ft instead of 5.7 sq ft. You must also ensure the window when opened inward doesn’t infringe on interior headroom or walking space, which may affect room function.
Are European Windows Code-Compliant in the USA? Yes, With Proper Certification
The phrase “European window” is misleading. There are many European manufacturers shipping high-performance tilt and turn product, but compliance is not automatic. You need to check:
- AAMA/WDMA/CSA 101/I.S.2/A440 (North American performance standard)
- NFRC certification for U-factor, SHGC, and visible transmittance
- Energy Star eligibility (depending on climate zone)
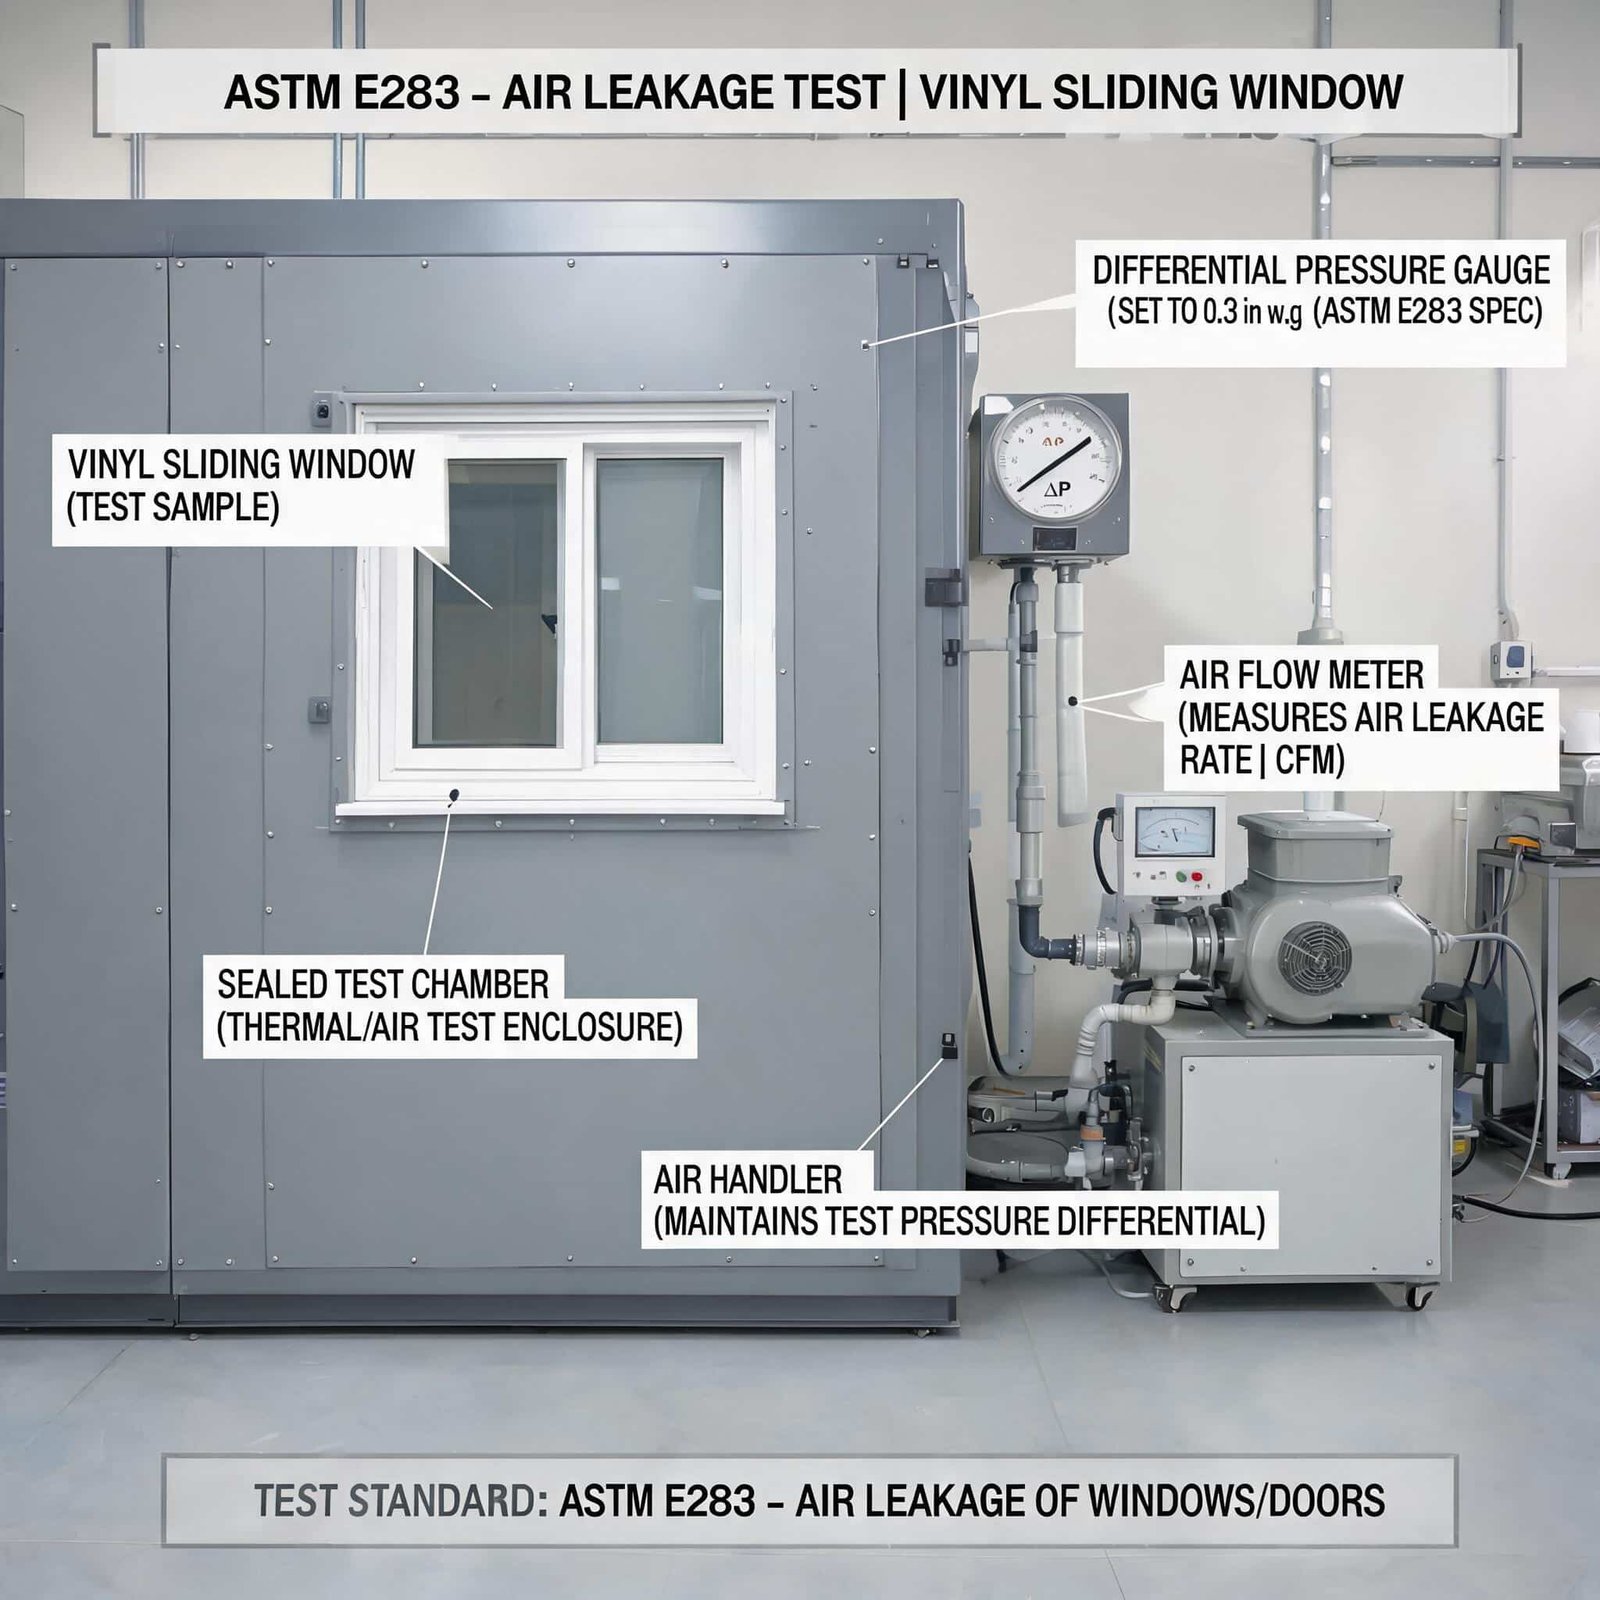
- ASTM E283/E330/E547 for air, water, and structural performance
A reputable supplier like Superwindowhouse provides these pieces of documentation on request. Their vinyl tilt-turn window line is engineered specifically for US frame sizes and can be configured to meet both egress code and structural energy requirements. Don’t be surprised if a generic handle or hardware fails local inspection—always verify the assembly’s test data before ordering.
Tilt and Turn vs. Traditional Egress Windows: A Side-by-Side Comparison
| Feature | Tilt & Turn (Inward Turn) | Traditional Egress Casement | Traditional Double-Hung |
|---|---|---|---|
| Egress capability | Excellent when sized correctly | Excellent | Good (limited by upper/lower split) |
| Ventilation | Dual-mode: secure tilt + full turn | Good (but outward swing can restrict) | Fair (only lower half opens) |
| Security | Multi-point locking as standard | Often single-point | Depends on hardware |
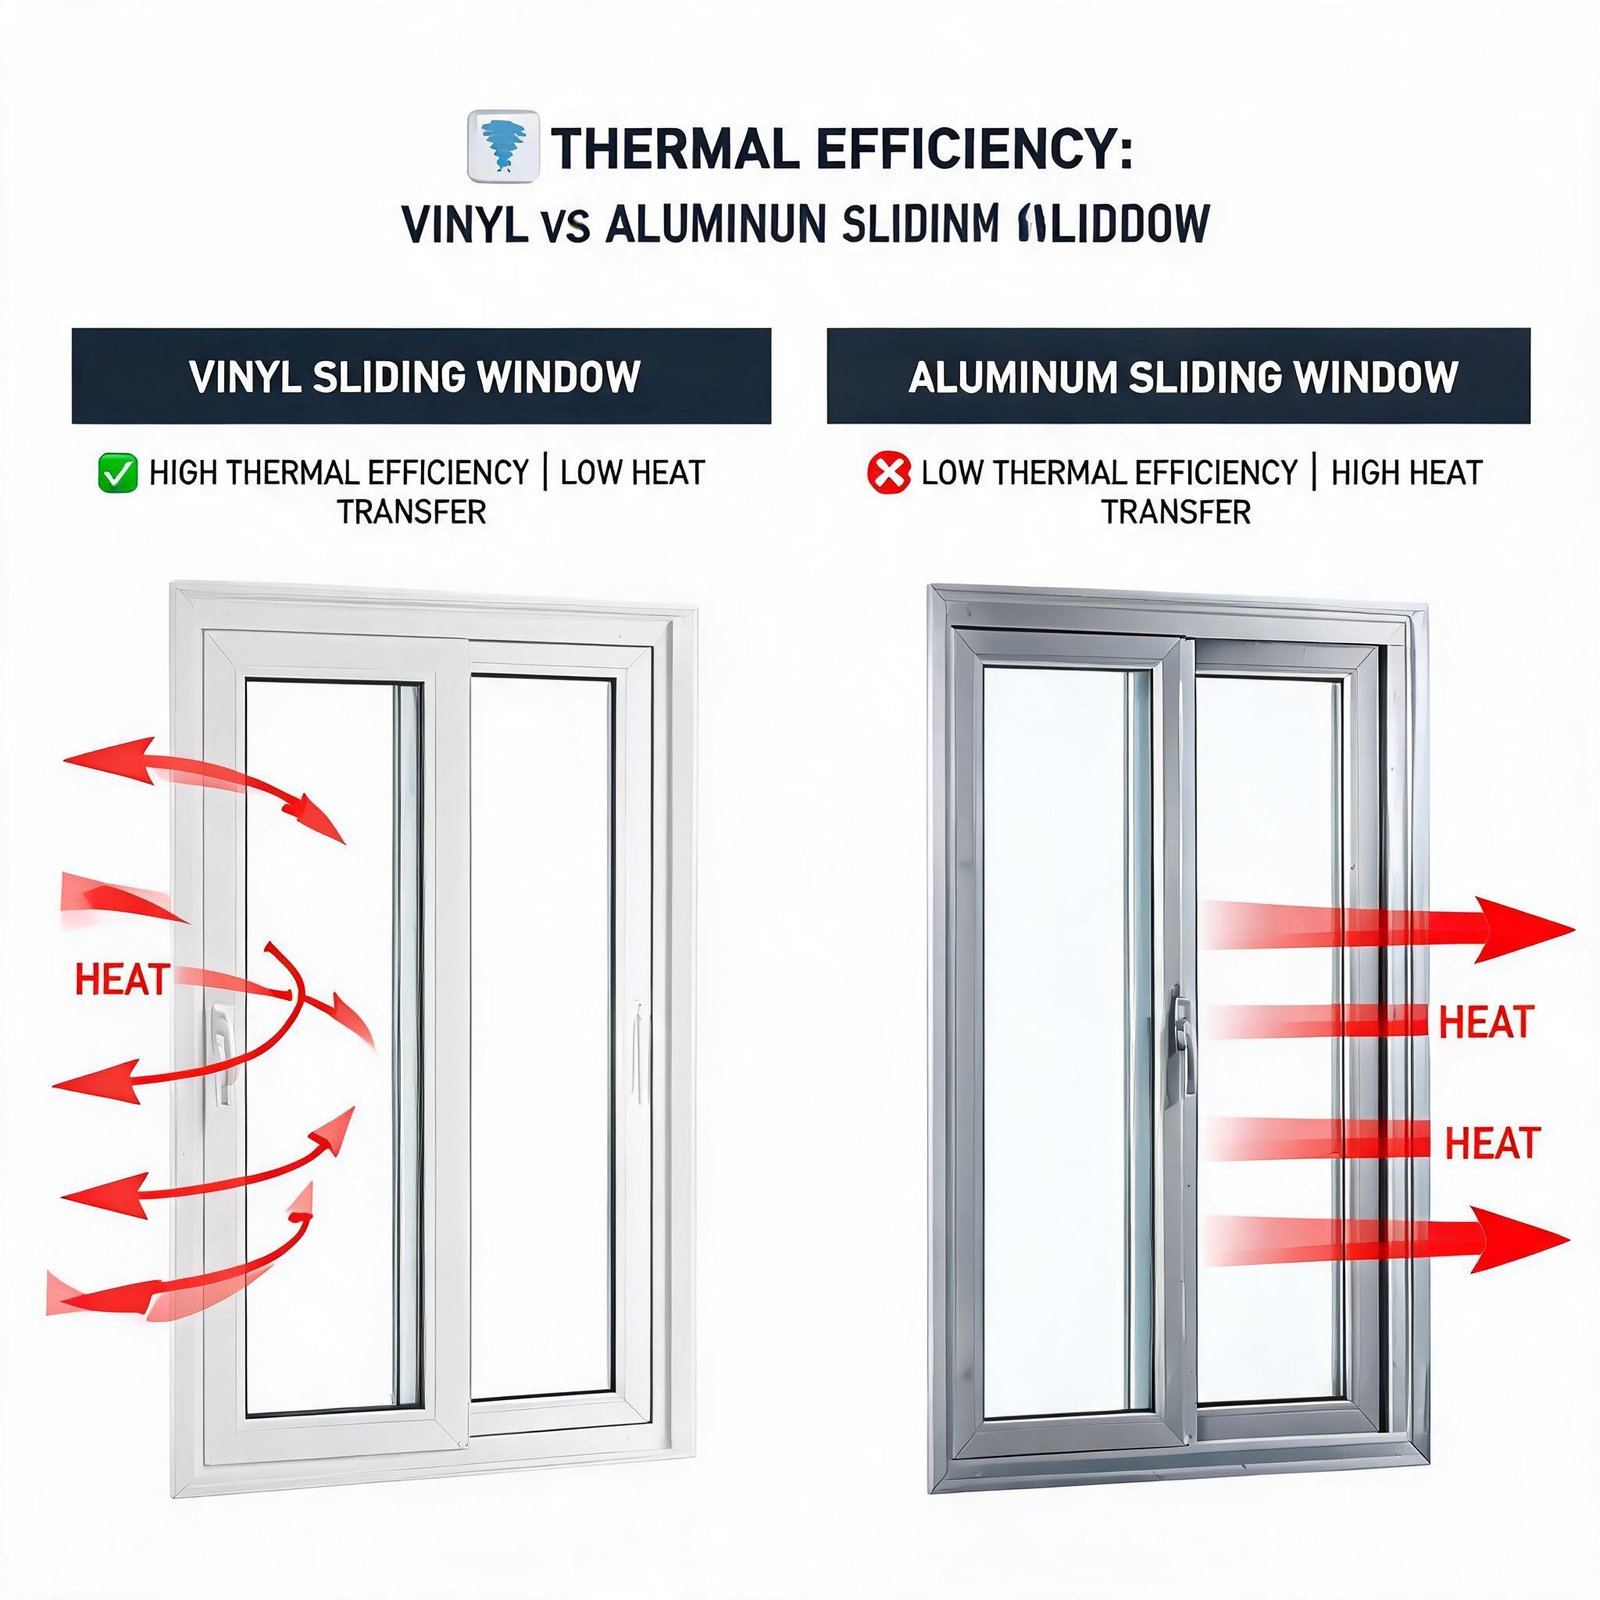
| Energy efficiency | High (European profiles, low U-factors) | Moderate | Moderate |
| Ease of cleaning | Inward turn allows easy access | Hard from exterior | Tilt-in optional |
| Space impact | Requires inlet clearance inside room | Outward swing no interior footprint | Minimal |
The major downside of tilt and turn is the inward sweep space. If the window sits behind furniture or in a tight hallway, that full turn opening becomes inaccessible during a fire. Architects must therefore coordinate interior clearances, not just the wall opening.
Engineering Specifications for Builders and Wholesalers
If you’re preparing tender documents or procurement specs, include these parameters to guarantee code-passing performance:
- Net Clear Opening – meet or exceed 5.7 sq ft (5.0 under grade) with scaled drawings
- U-Factor – ≤ 0.20-0.25 NFRC for passive-house level projects
- SHGC – 0.25–0.40 south/0.30–0.50 north, follow Energy Star criteria
- Design Pressure – ≥ DP30 or higher depending on wind load
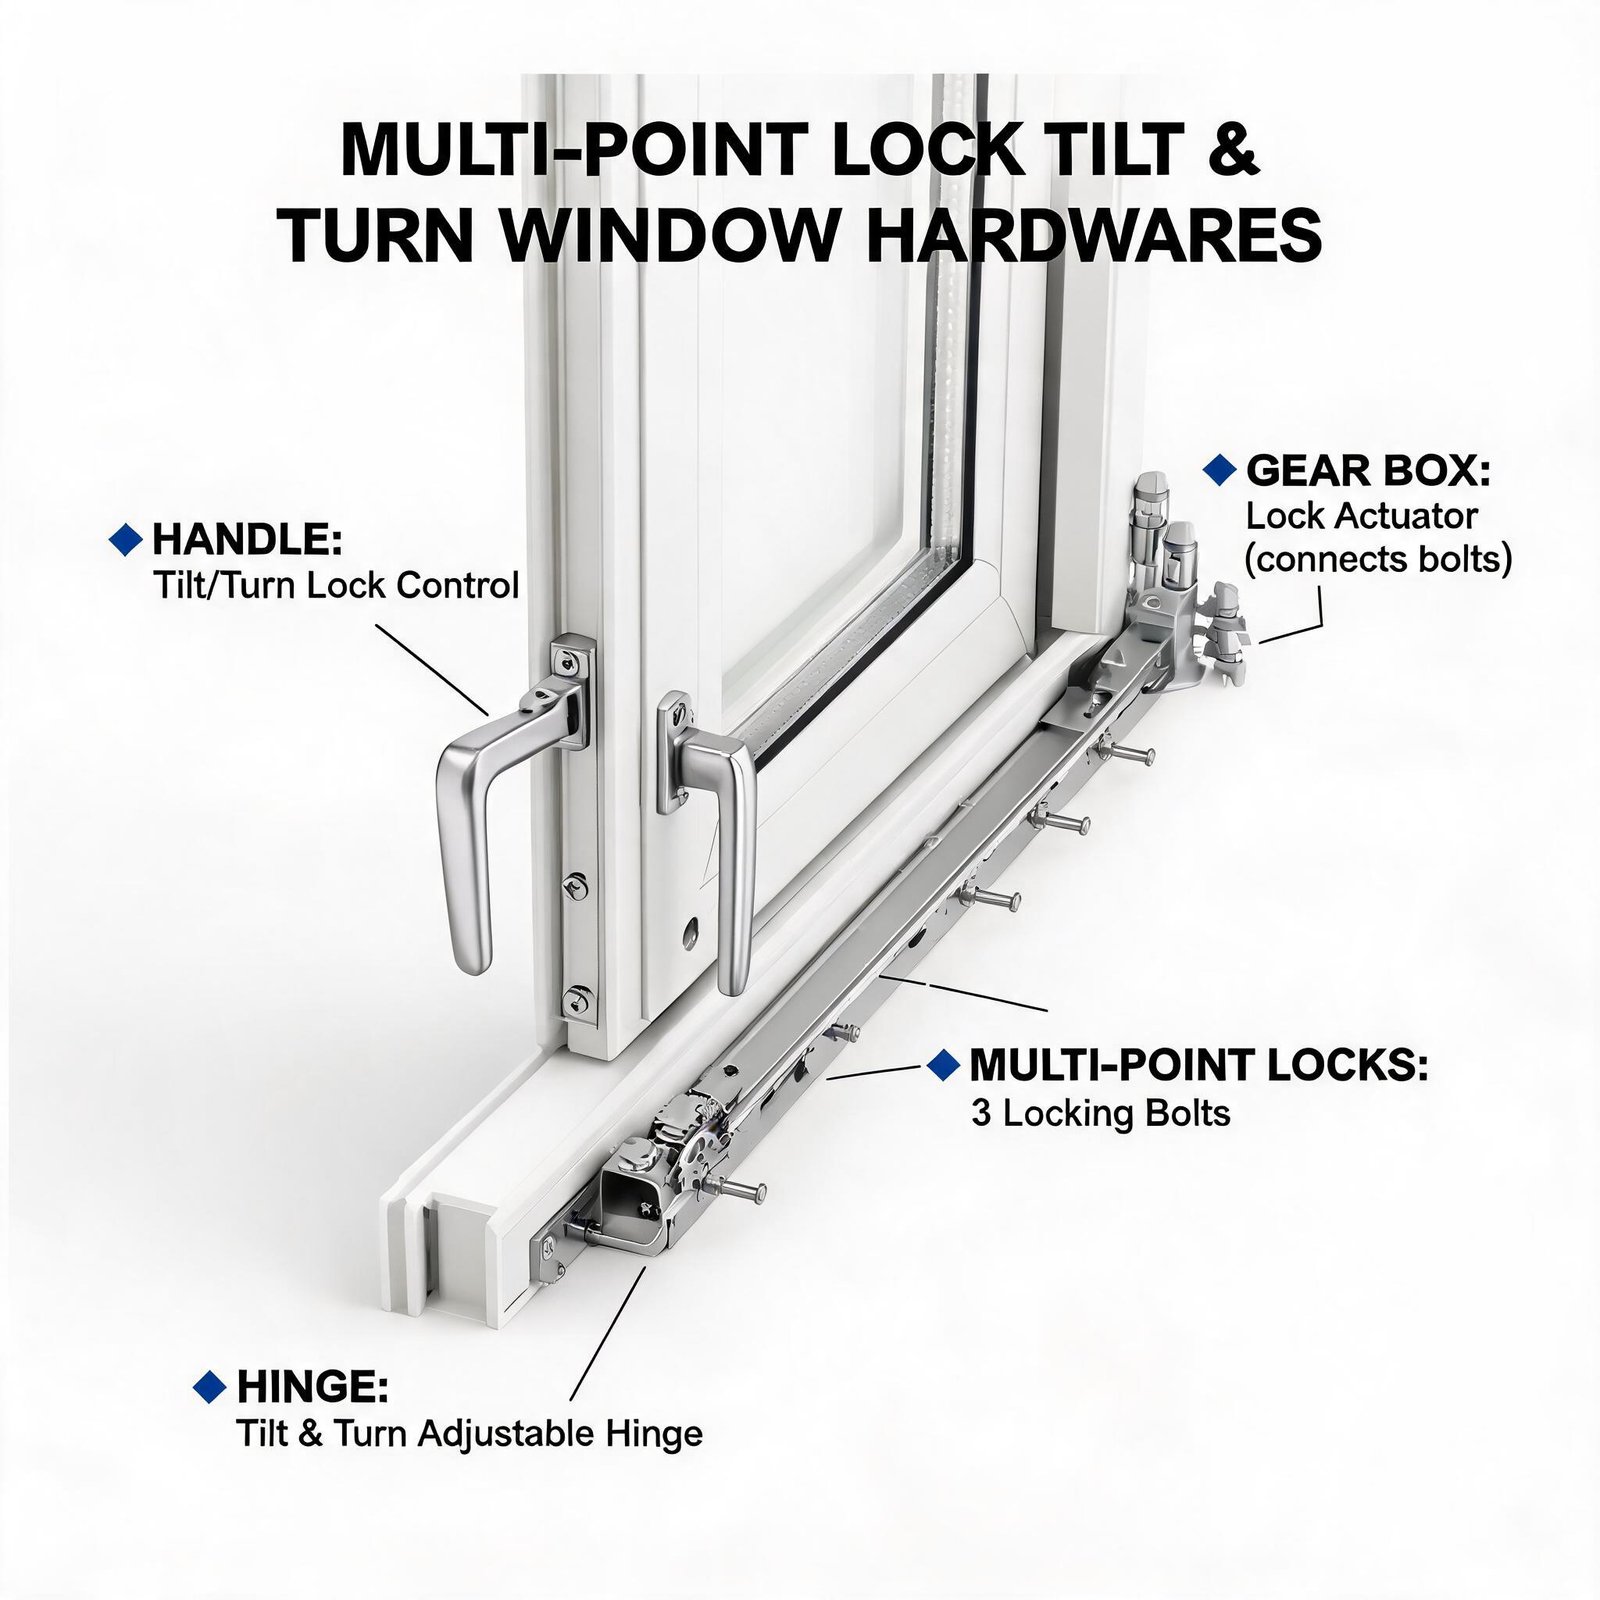
- Hardware – multi-point locking (2-4 locking points) with low-profile handles
- Fall Protection – explicit ASTM F2090 compliance certificate or fixed lower pane solution
When you buy from an experienced window distributor, ask for physical samples of the corner joints and the hardware response. A poorly fabricated unit—even with correct dimensions—will fail structural tests.
The Bottom Line: Business Advantage Without Compromise
Tilt and turn windows are not only capable of meeting egress code, they actually outperform traditional windows in almost every other measure that sells homes—ventilation control, sound isolation, energy efficiency, and security. Builders who spec these systems can offer a premium product while still achieving full building code windows compliance, without extra costs for window guards or redesigned rough openings.
The key is to partner with a manufacturer who understands the US market, provides certified test data, and customizes sill heights and restrictors to the exact project site. That’s exactly what Superwindowhouse delivers—a one-stop source for architects, contractors, and wholesalers who want a code-compliant, energy-efficient window that impresses buyers and inspectors alike. Explore their full line of high-performance aluminum and uPVC options to find the perfect match for your next project.
Frequently Asked Questions (FAQ)
What is the minimum egress size for tilt and turn windows?
The minimum net clear opening is 5.7 sq ft above grade and 5.0 sq ft below grade, with a minimum width of 20” and height of 24”. For practical use, most tilt and turn units sized at least 36” wide by 48” tall will satisfy the requirement.
Are European windows code compliant in the USA?
European-style tilt and turn windows can be code-compliant if they are manufactured and tested to AAMA/WDMA/CSA standards, meet IRC egress dimensions, and include approved fall-protection hardware. Always request NFRC and structural test reports.
How do I ensure fall protection without blocking egress?
Use windows with a fixed lower pane to raise the operable section to 36 inches above the floor, or install ASTM F2090-approved restrictors that can be easily released by an adult. Ensure the combination still leaves the full code-required clear opening when opened in turn mode.
Do tilt and turn windows need special window wells?
Yes, if they’re installed in a below-grade room. The well must be at least 9 sq ft with a minimum depth of 36”, and a ladder is needed if the well is over 44” deep. These rules apply regardless of window type.