The Mechanical Difference: What Your Crew Is Actually Installing
Before comparing prices, start with the operating hardware and the opening geometry. A casement window is side-hinged and commonly operated with a crank, lever, or other manufacturer-specific mechanism mounted near the sill.
When closed, many casement designs pull the sash against the frame. This compression-style closure can support a tight seal, but actual air and water performance depends on the product’s frame design, weatherstripping, hardware adjustment, glazing, and installation quality.
A slider window—often called a horizontal glider in product literature—opens by moving one sash horizontally along a track. In a typical single-slider configuration, one sash remains fixed and the other moves; double-slider and multi-panel configurations are also available.
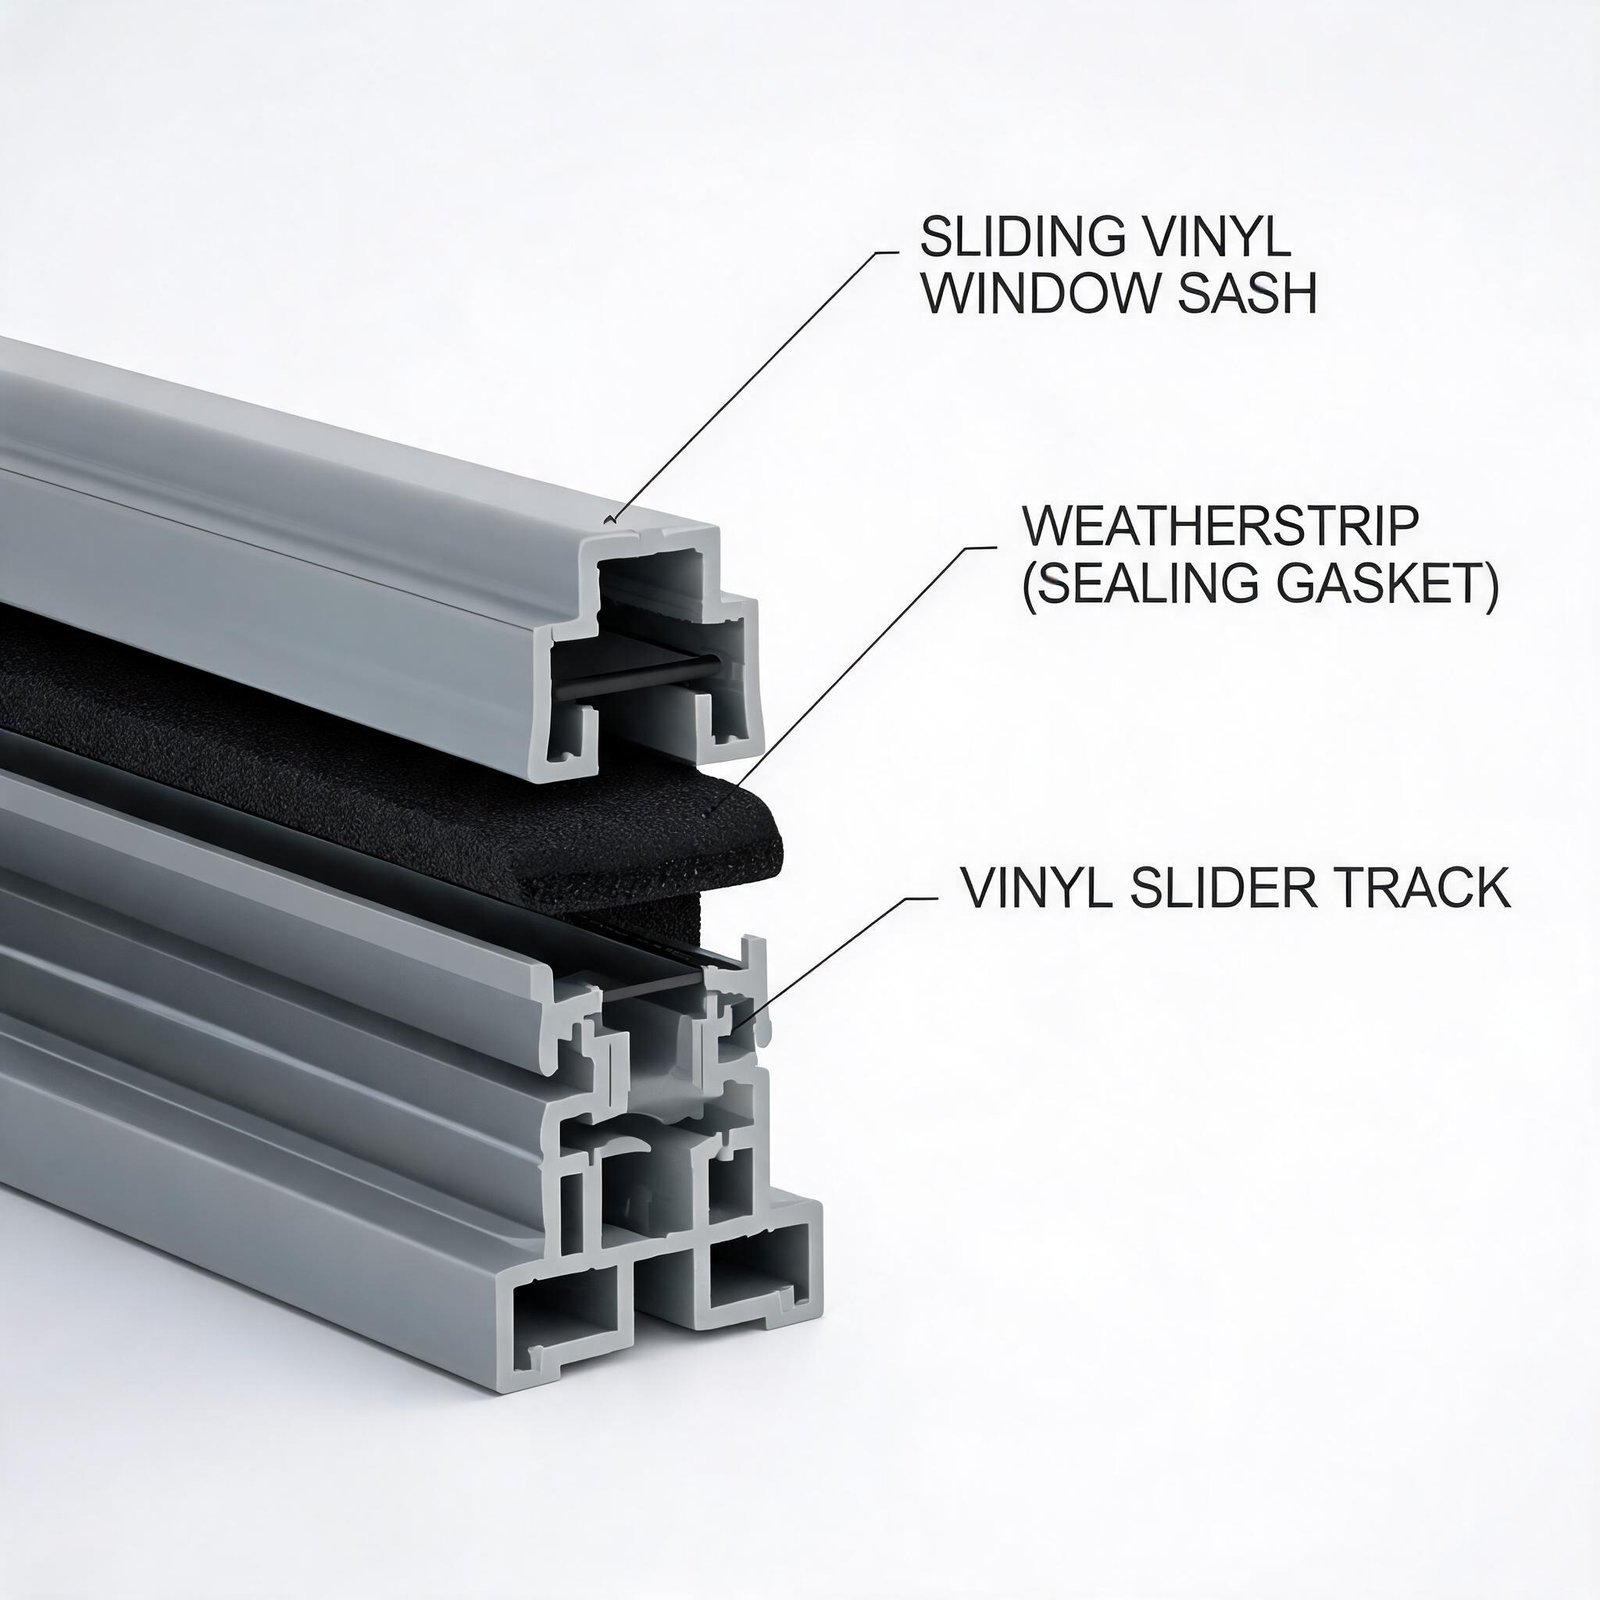
Because a slider must move repeatedly along its track, its seals and contact surfaces are designed differently from a hinged compression closure. Do not assume performance from window style alone: compare the manufacturer’s tested air-infiltration, water-resistance, structural, and installation documentation for the exact size and configuration being specified.
Crank Windows: The Case for Full-Open Ventilation
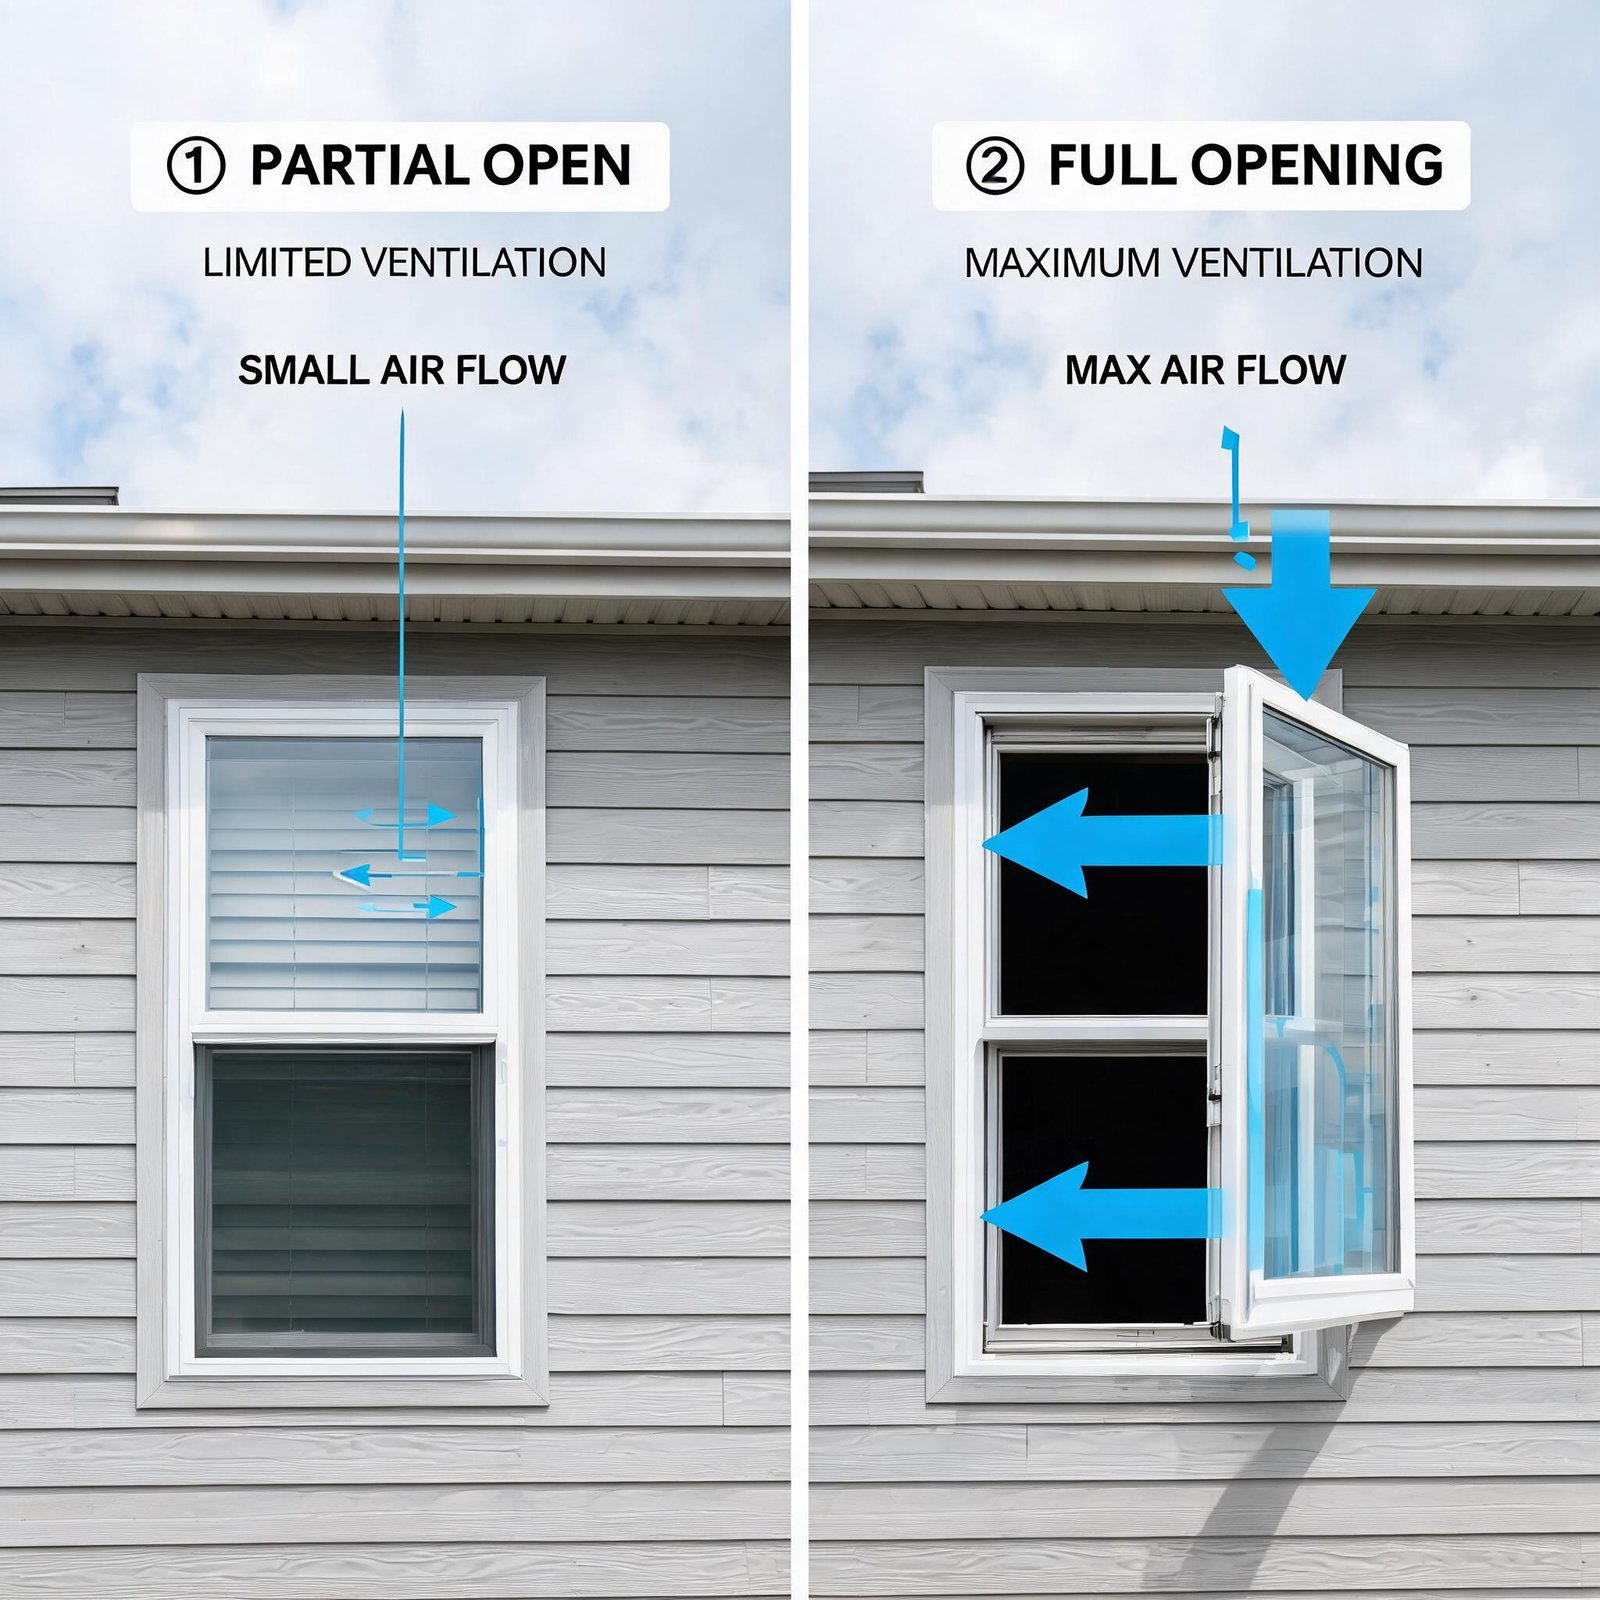
A casement can open most or all of its sash area when its swing path and any opening restrictors allow it. That makes casements a strong option where the project priority is a large clear opening, direct natural ventilation, or a more open outward view.
By contrast, a conventional single-slider normally leaves one sash area covered by the other when open. In a same-size opening, its clear opening is therefore commonly smaller than that of a fully opened casement; the exact percentage varies by frame, sash, screen, and operating configuration.
This is a useful planning distinction, not a fixed airflow calculation. If a client wants natural cooling from a prevailing breeze, compare net clear opening, opening direction, wind exposure, insect screens, and the location of inlet and outlet openings rather than relying on a universal airflow ratio.
Horizontal Gliders: The Case for Wide Openings and Clean Sightlines
Sliders shine on wide, shallow openings where an outward-swinging casement would look awkward or conflict with a walkway, patio, planting area, or other occupied space. Their horizontal format is commonly associated with a clean, contemporary appearance and broad glass areas.
From a hardware perspective, a slider generally avoids the crank and hinge assembly used by many casements. It instead relies on tracks, glides or rollers, latches, and weatherstripping. Fewer visible moving components can simplify everyday operation, but track cleanliness and roller quality still matter over the life of the unit.
Sliders are often positioned as a lower-first-cost option because of their simpler operating arrangement. That is a market tendency rather than a guaranteed percentage: material, glazing package, size, color, reinforcement, rating requirements, quantity, region, and installation scope can reverse the comparison. Request like-for-like quotes before making a budget decision.
Ventilation: What the Numbers Actually Say
Natural ventilation is not only a matter of preference. It depends on net openable area, wind direction, pressure differences, room layout, outdoor conditions, and whether another opening can exhaust the incoming air.
Code requirements vary by jurisdiction, occupancy, room use, mechanical-ventilation provisions, and local amendments. Before using openable window area for a permit calculation, have the project team confirm the applicable code with the local authority having jurisdiction and the window manufacturer’s documentation.
A casement may provide more usable opening area within a given rough opening because its sash can open broadly. A conventional slider may need a wider overall unit to provide a similar clear opening. Neither statement replaces a code review: use the certified net clear opening for the exact unit, not nominal glass or frame dimensions.
Stack Effect and Cross Ventilation
In taller structures, warm indoor air can rise and leave through higher openings when conditions allow. Upper-level operable windows may support a broader natural-ventilation strategy, but stack effect also depends on building height, temperature difference, leakage paths, and mechanical-system operation.
A practical multifamily approach is to select window types by each elevation’s space, safety, weather, ventilation, and maintenance needs. Casements can be considered where a broad opening and tighter-closing design are priorities, while sliders can be considered where horizontal space efficiency and no exterior swing are more important. Confirm wind-load, opening-control, and façade requirements with the project engineer.
For mid-rise and high-rise applications, an unlatched or unrestricted outward-opening sash can be affected by wind. Specify opening-control hardware, safety devices, and hinge or restrictor solutions only as approved for the product and project; consult the manufacturer’s installation manual, local code, and façade engineer before finalizing the detail.
Air Infiltration Ratings: The Metric That Determines Energy Cost
Every operable window has some potential for air leakage. The relevant question is how the exact tested product performs when properly installed and maintained.
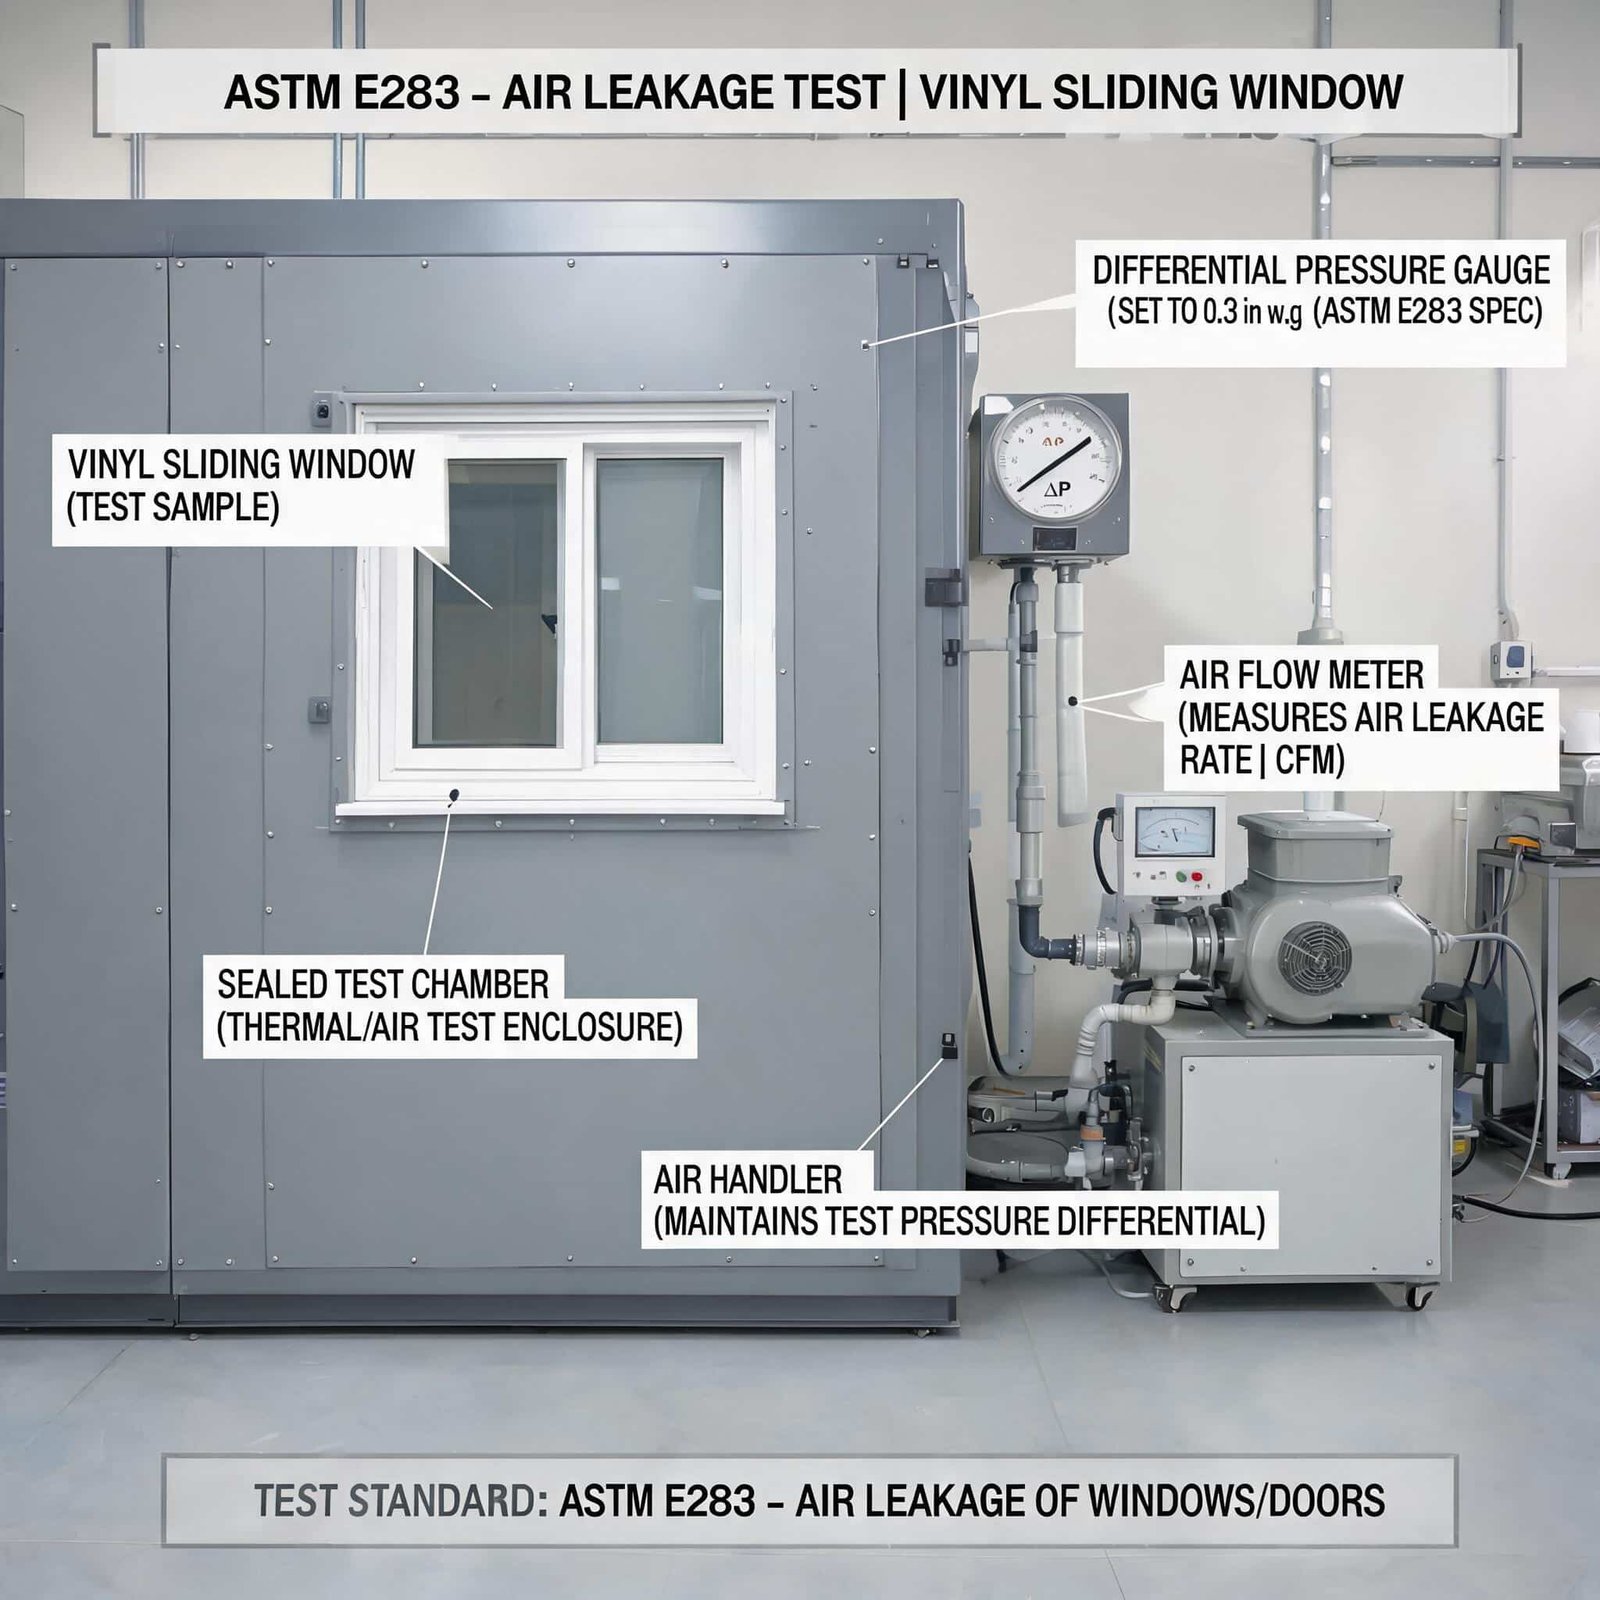
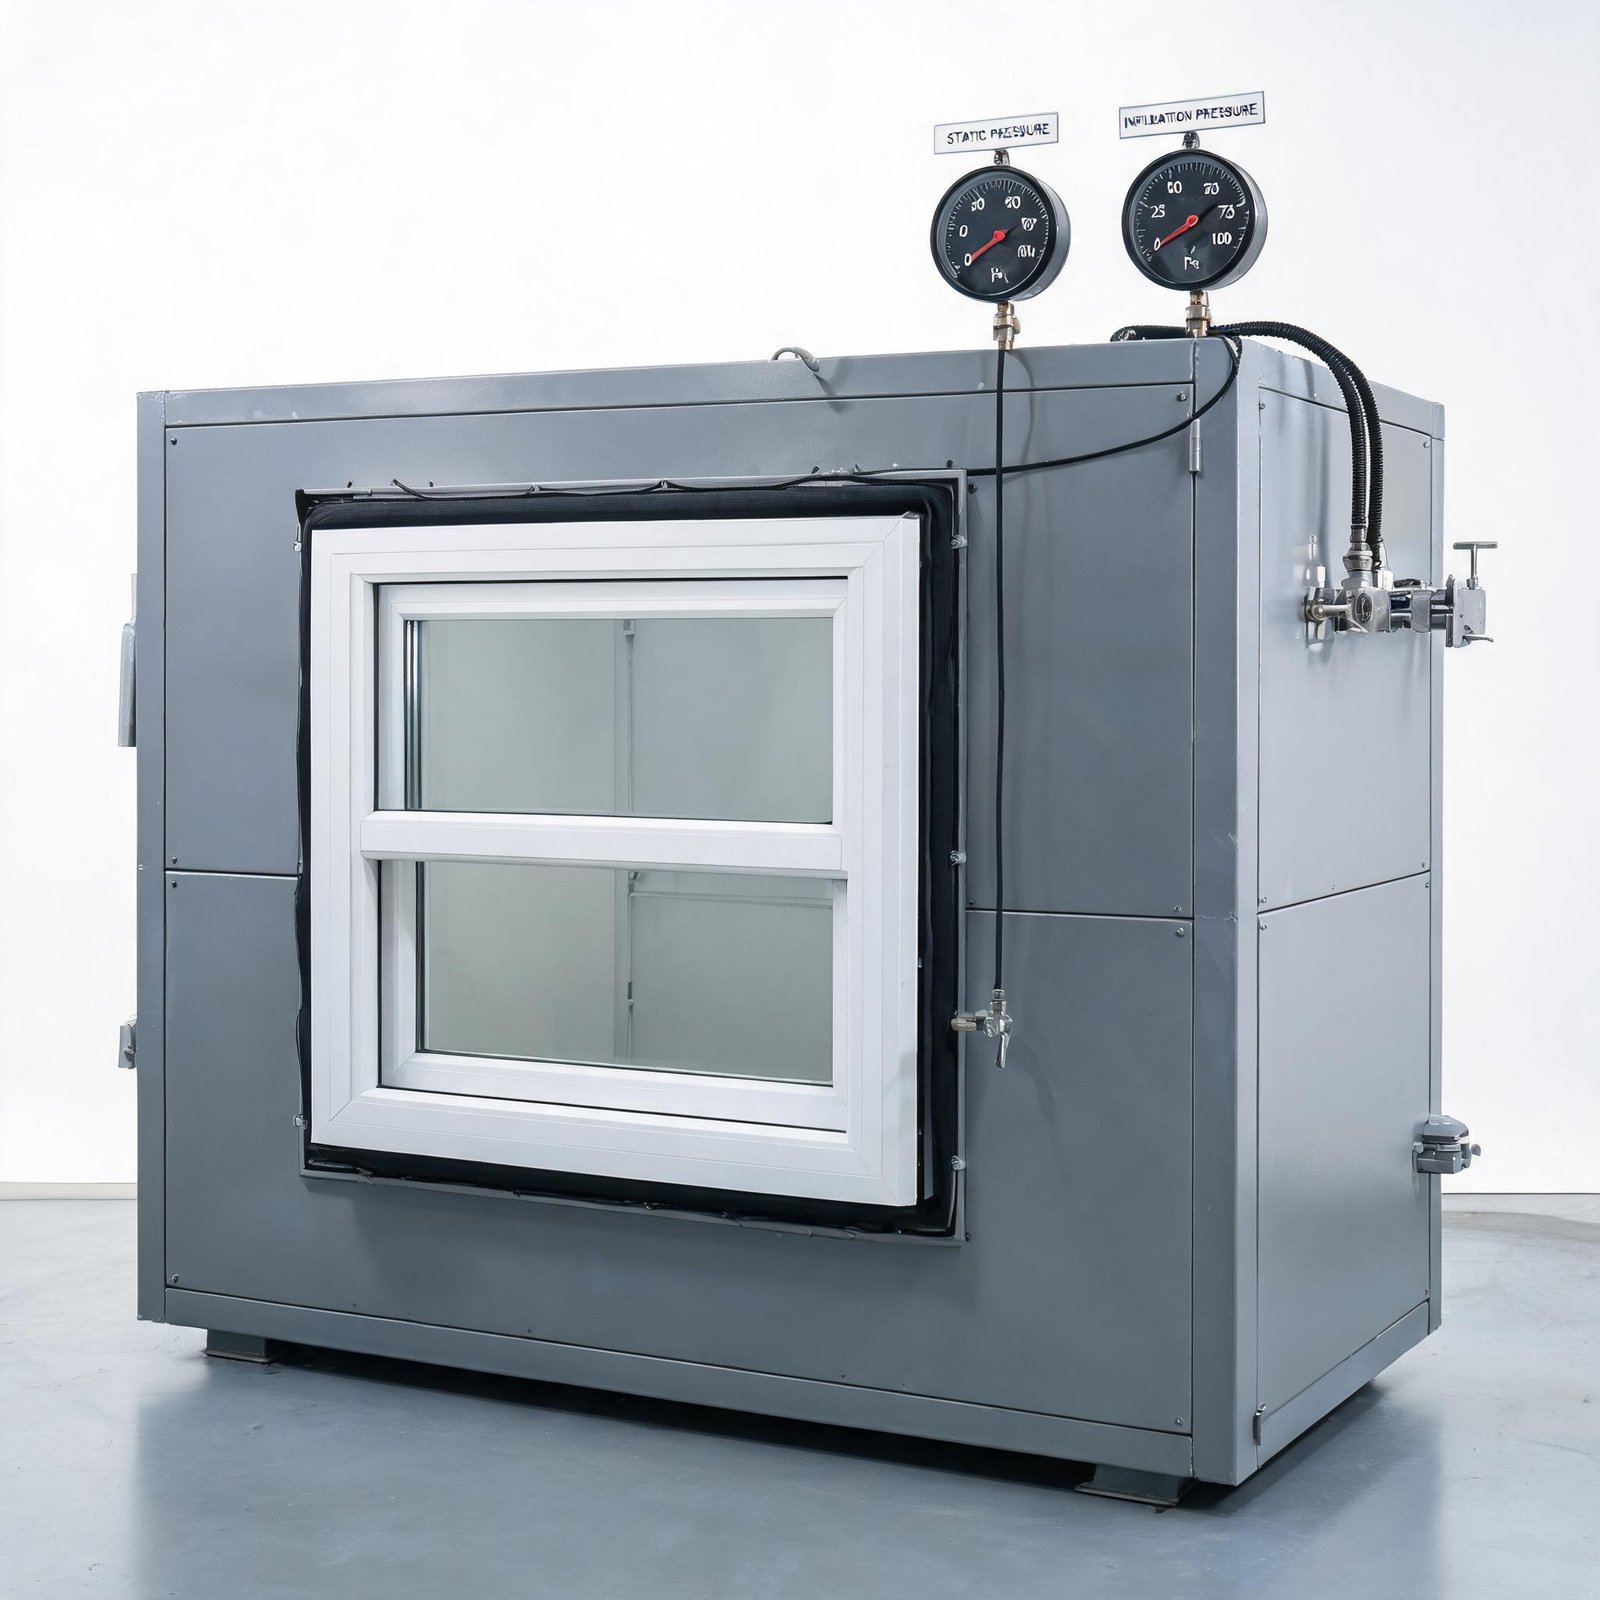
Fenestration products may be tested and labeled under industry standards and program requirements that vary by market and product category. Ask for the current test report, certification listing, and scope of the reported result instead of comparing unlabeled marketing claims.
Air-infiltration results are commonly expressed as an airflow rate relative to window area, and lower reported leakage is generally desirable when all test conditions are comparable. Test pressure, unit size, configuration, screen condition, and standard edition must match before comparing values.
What real test reports should show:
- The exact product series, frame material, sash configuration, and tested size
- The applicable test standard, laboratory or certification body, and test conditions
- The reported air-infiltration result and any stated performance class or limit
- Water-resistance and structural ratings relevant to the project exposure
A small difference in reported leakage can matter across many windows, but its operating-cost effect cannot be calculated reliably from window area alone. Climate, wind exposure, installation quality, HVAC design, occupant behavior, and whole-building air sealing all affect actual energy use.
Energy-efficiency programs and local energy codes change over time and may use different criteria by region and product type. Do not assume that one operating style automatically qualifies or fails. Review the current NFRC label where applicable, the manufacturer’s certified data, and the project’s energy-code path before selecting a slider or casement.
Cost Analysis: First Cost, Installed Cost, and 10-Year Operating Cost
Builders can run into trouble when they compare only an invoice price. A complete comparison includes product configuration, installation labor, service exposure, energy performance, and expected maintenance.
Unit cost. Sliders may have a lower initial price in comparable product lines, while casements may cost more because of additional operating hardware and configuration. Prices vary substantially by material, size, glazing, finish, reinforcement, performance rating, location, volume, and supplier. Obtain current, like-for-like quotations rather than using generic price ranges.
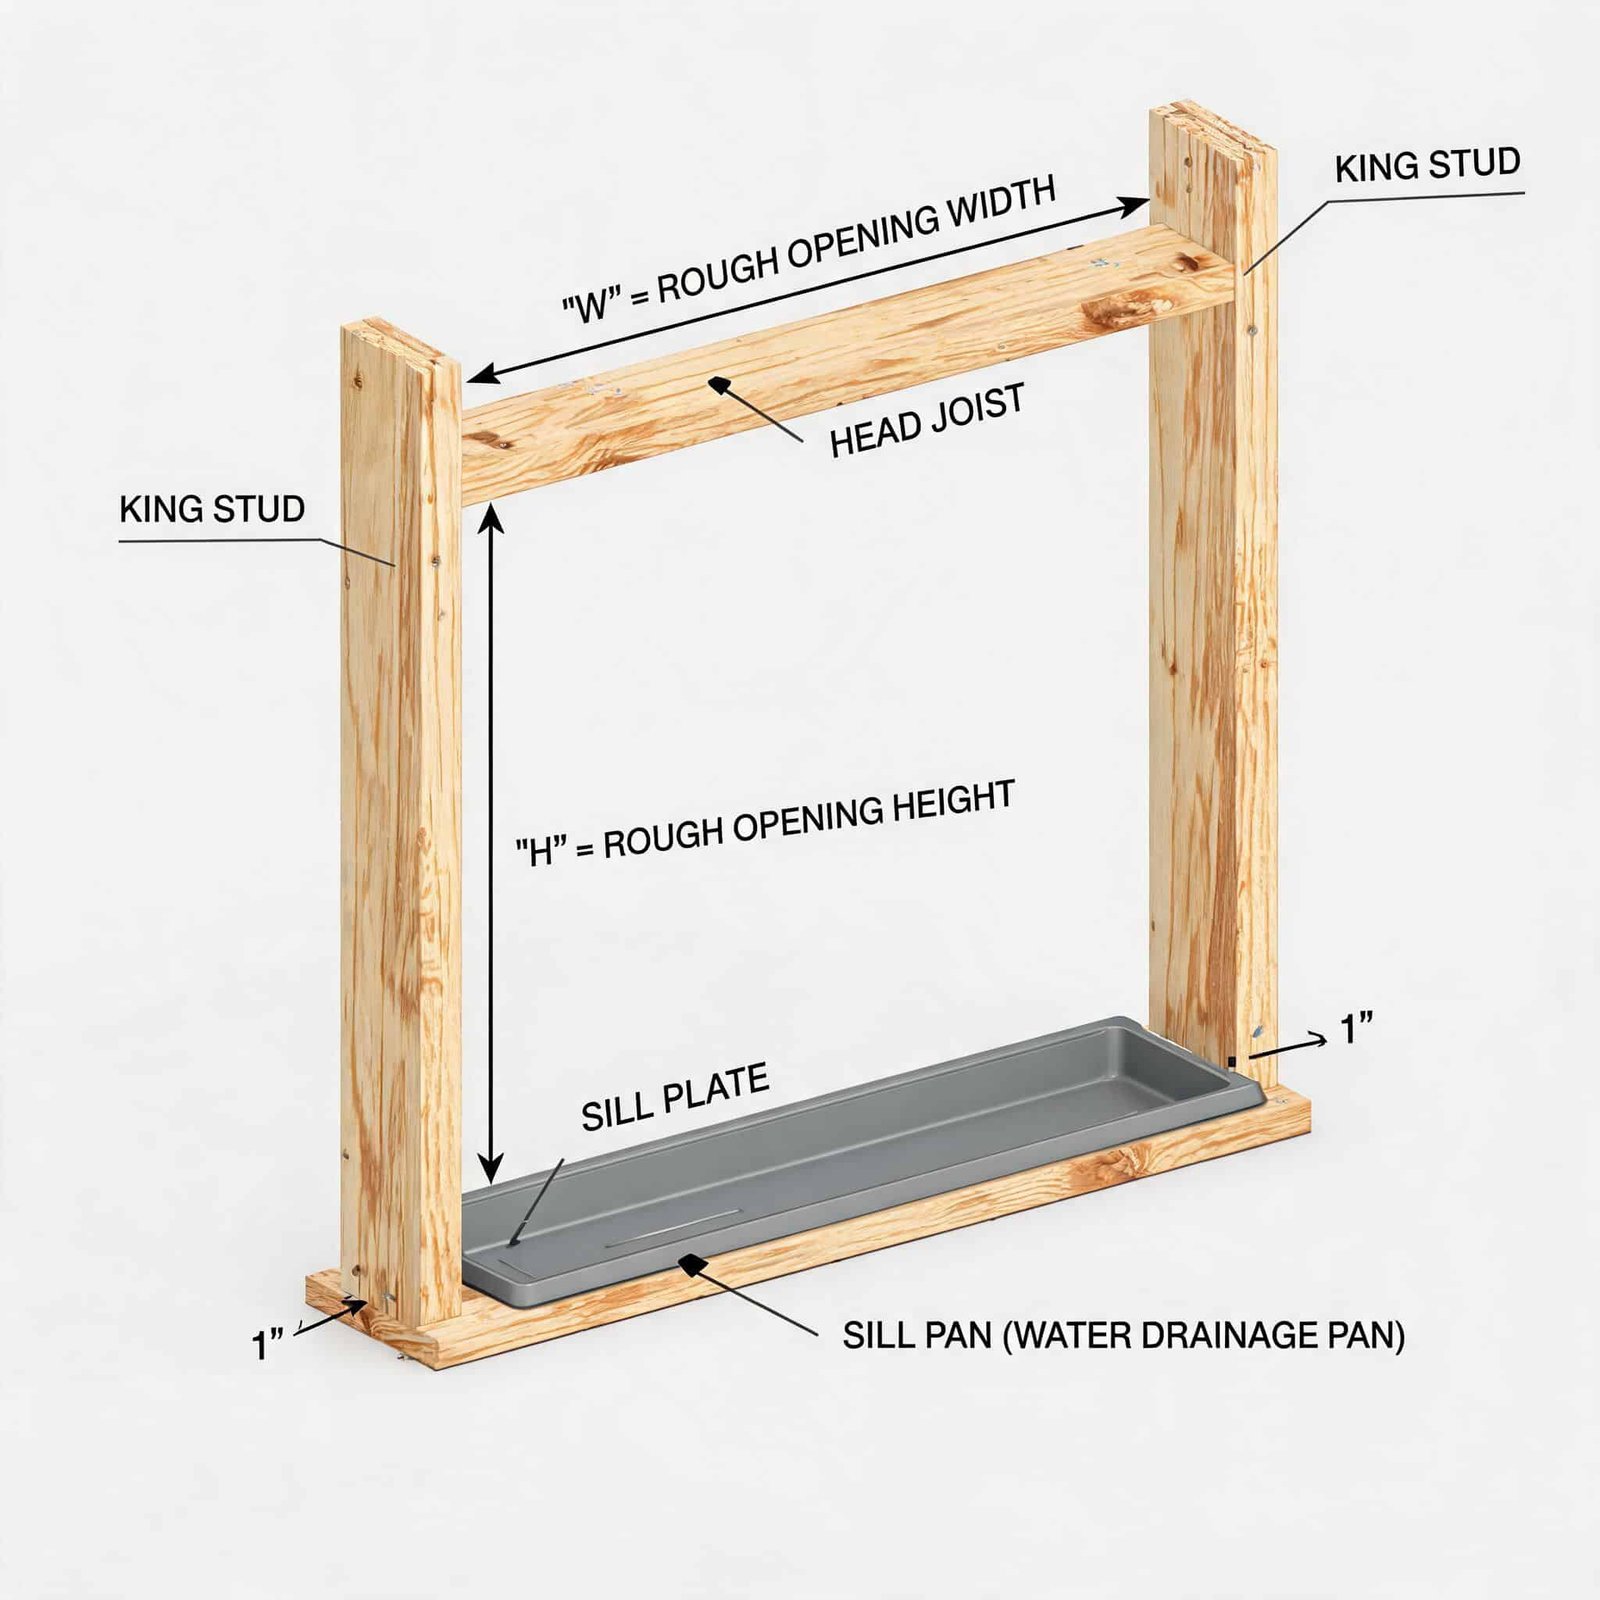
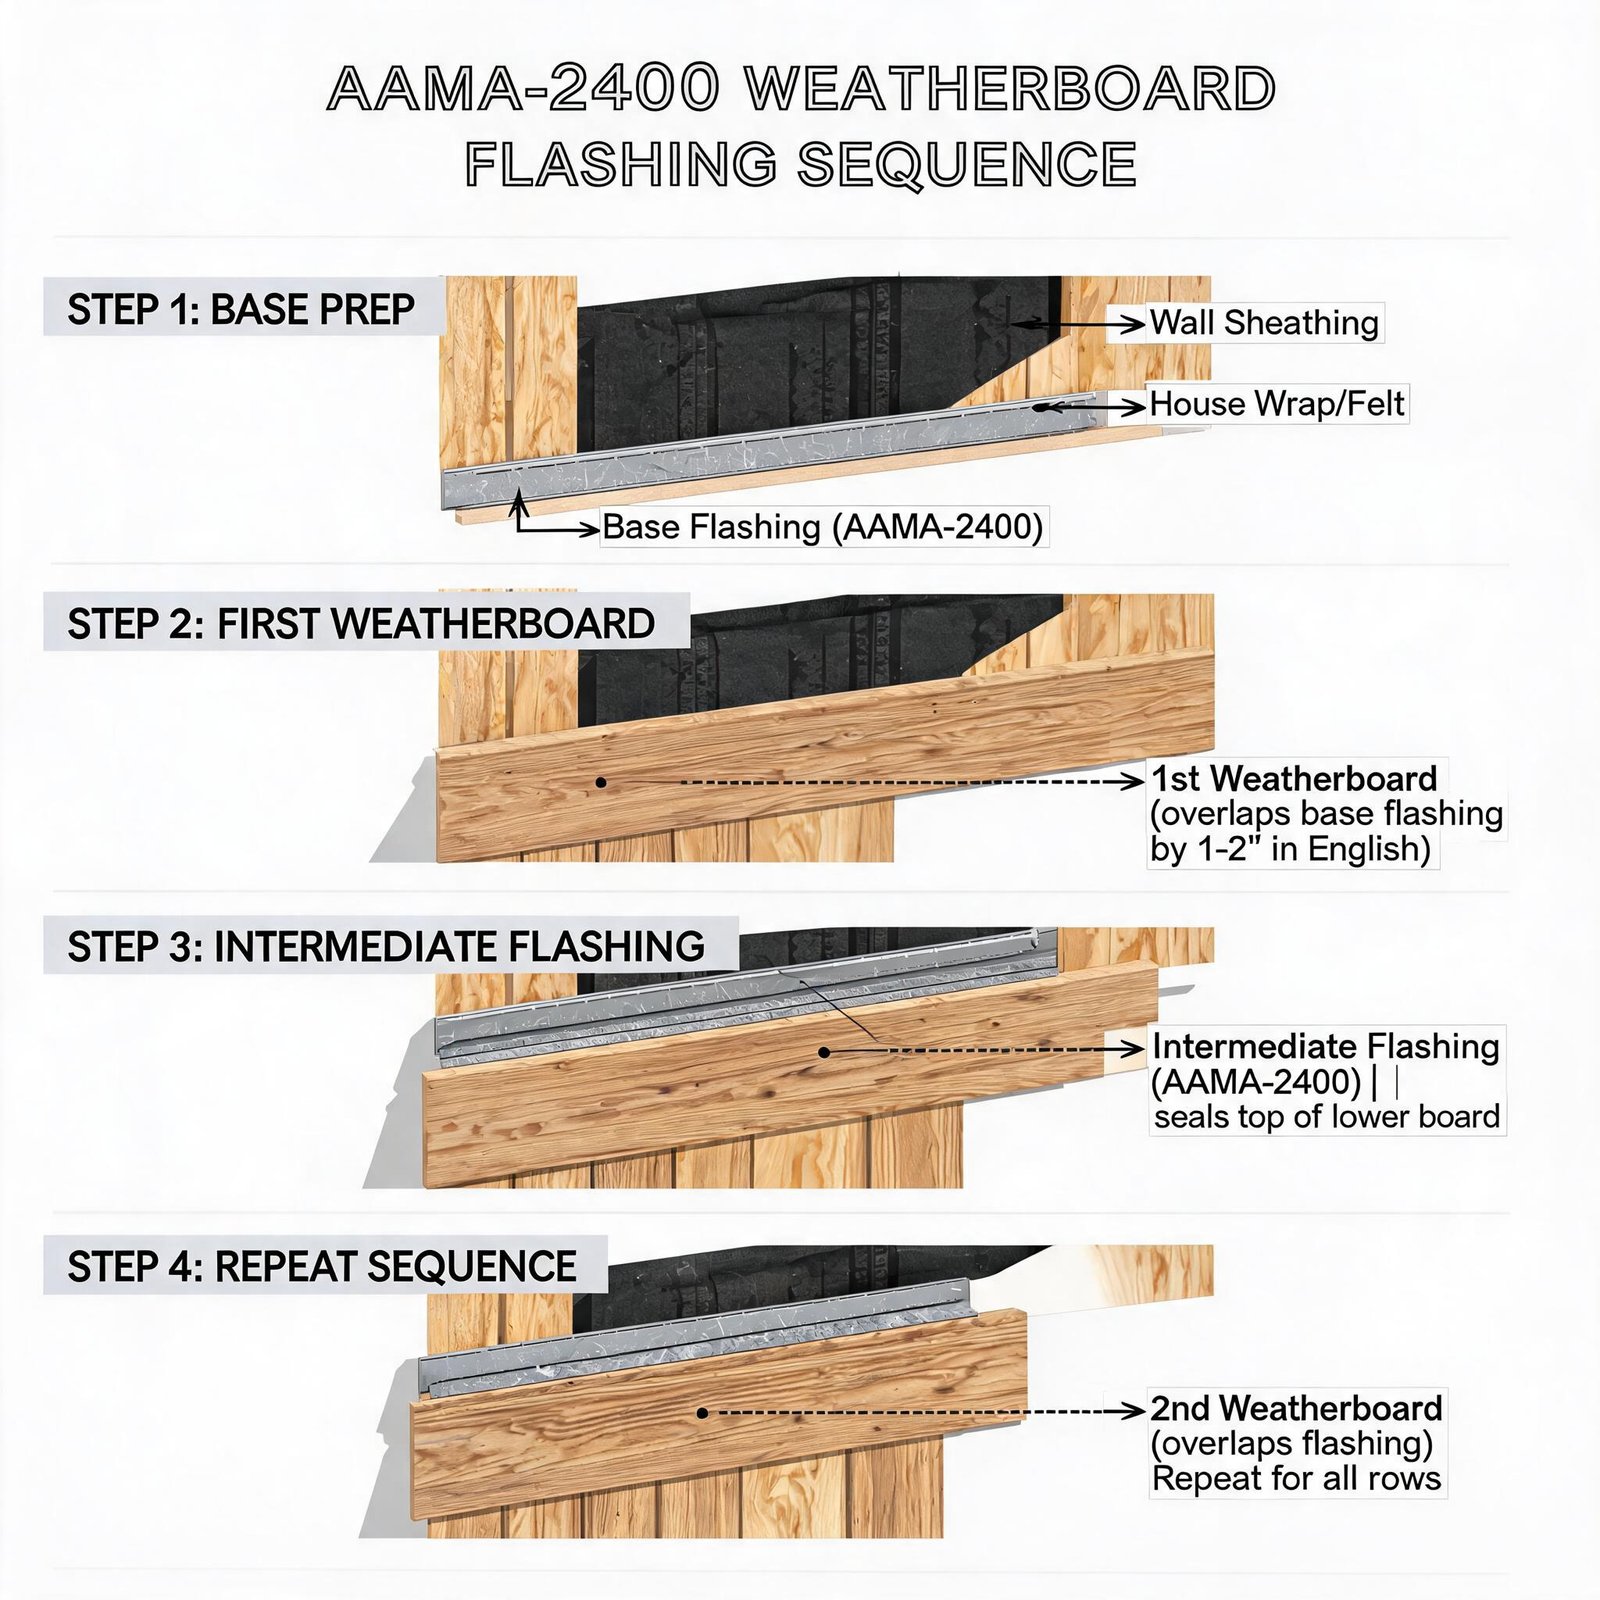
Installation cost. Casement hardware may require adjustment and alignment, while sliders require level, clean tracks and correct sash operation. Labor time varies by installer skill, wall condition, flashing method, trim scope, unit size, and manufacturer instructions. Consult the manufacturer’s installation manual and include site-specific labor in the estimate.
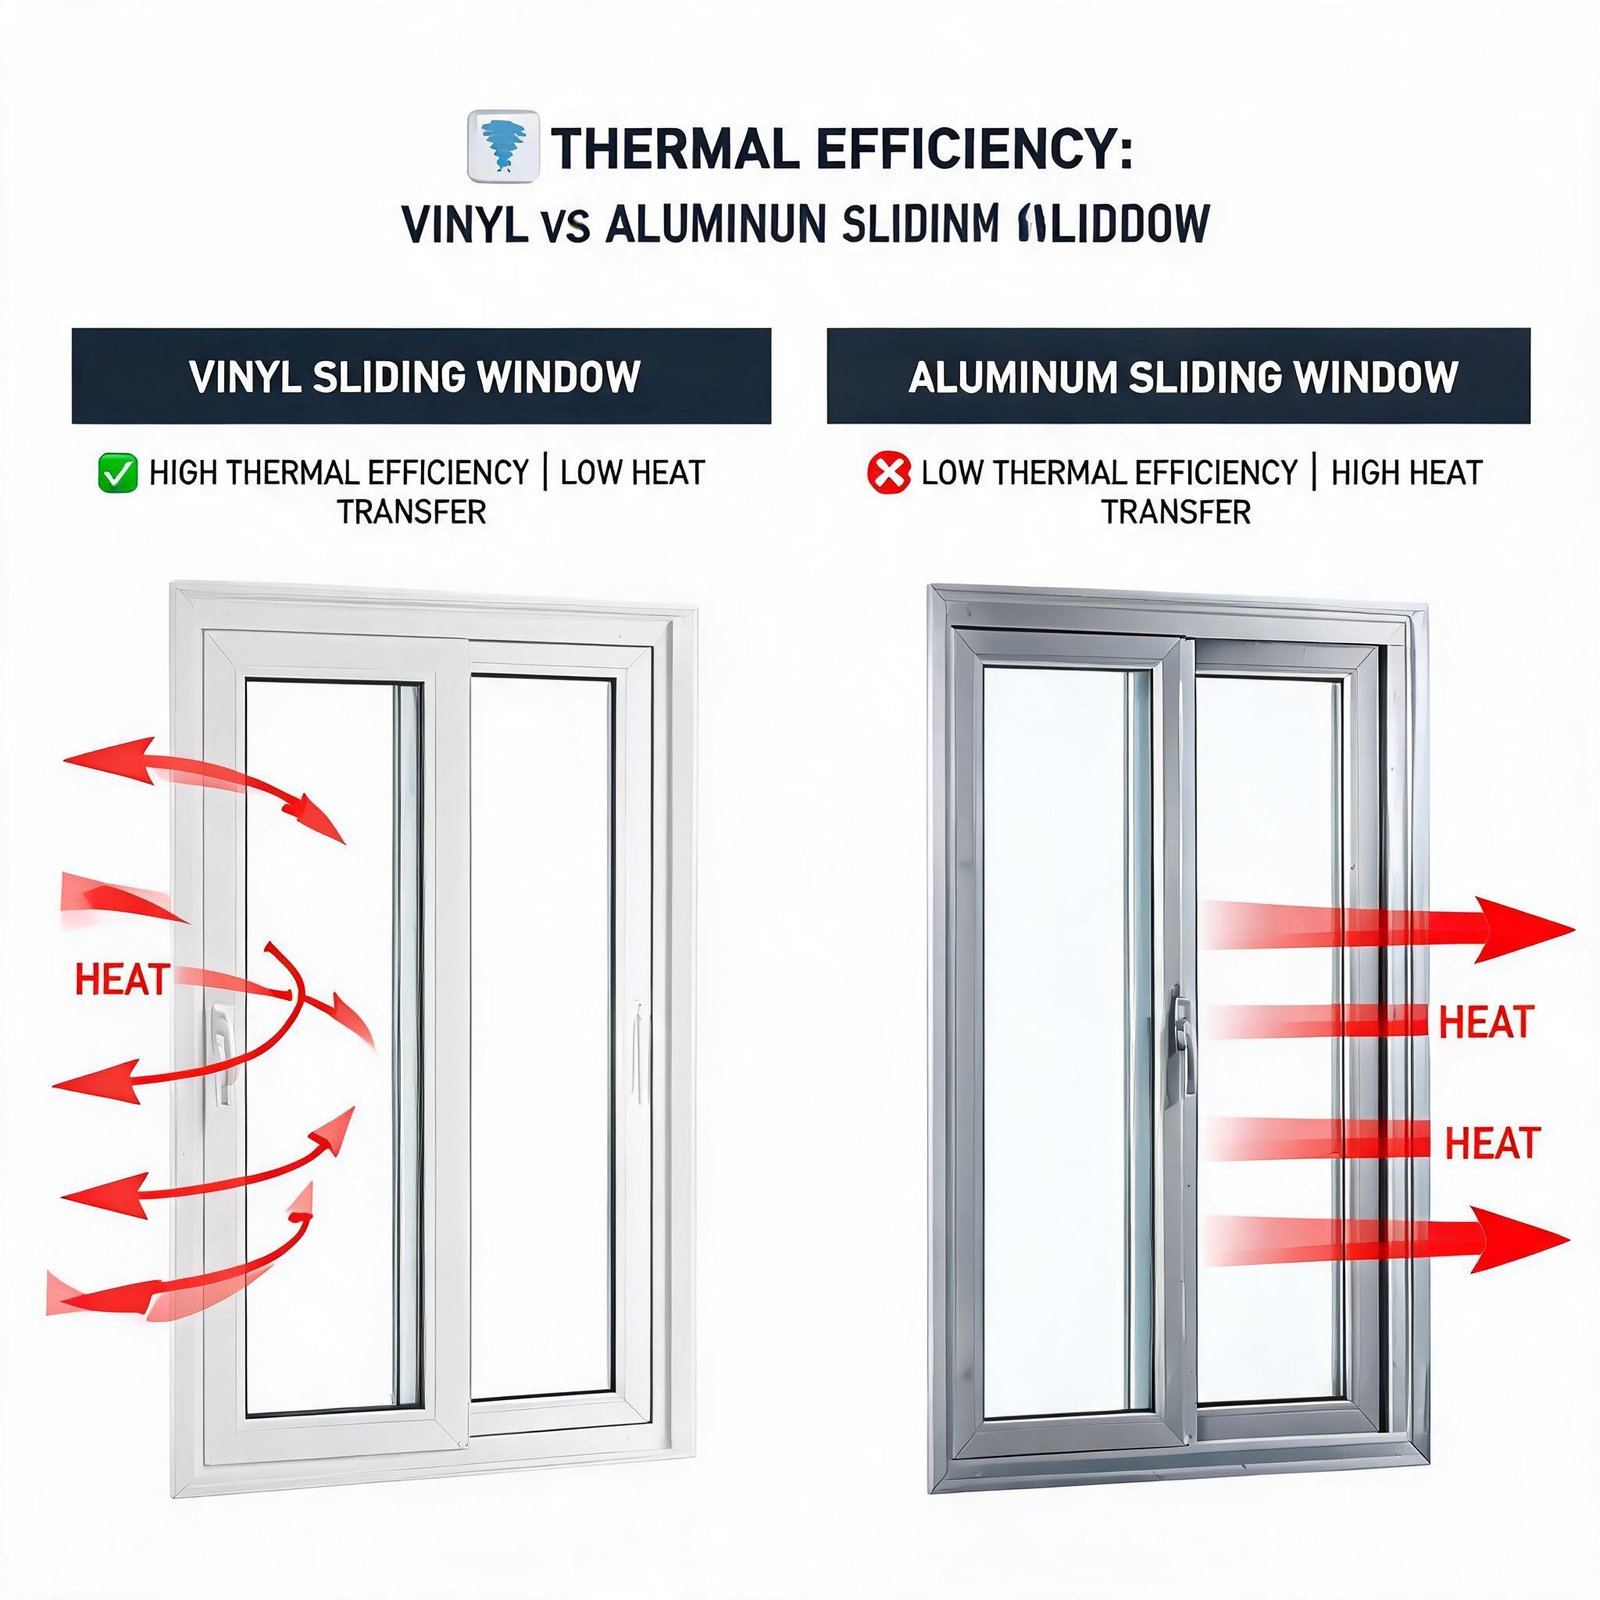
Energy cost. A better-performing window can reduce unwanted heat transfer and air leakage, but no fixed annual savings amount applies to every slider or casement. Compare certified U-factor, solar heat gain coefficient where relevant, air-infiltration data, orientation, climate, shading, and utility rates for the actual project.
Ten-year total. A higher first-cost window may or may not recover its premium through energy and service savings. Build the comparison from verified local pricing, warranty terms, maintenance assumptions, and project-specific energy modeling where the investment is material.
Here’s the compact version for your spec sheet:
| Performance Metric | Casement (Crank Window) | Sliding (Slider Window) |
|---|---|---|
| Max. Ventilation Opening | Often a large share of the sash area when fully opened; verify net clear opening | Often limited by the overlapping sash in a conventional single-slider; verify configuration |
| Typical Air Infiltration | Can be low with a well-designed compression closure; verify certified data | Varies by track, weatherstripping, and sash design; verify certified data |
| NFRC U-Factor (Vinyl, Low-E) | Varies by glass package and product series; review the product label | Varies by glass package and product series; review the product label |
| NFRC SHGC Range | Varies by glazing, coating, orientation, and product series | Varies by glazing, coating, orientation, and product series |
| Typical DP Rating | Project- and product-specific; obtain certified structural data | Project- and product-specific; obtain certified structural data |
| Vinyl Unit Cost (Mid-Grade) | Usually quote-dependent; compare identical size, glass, and rating | Usually quote-dependent; compare identical size, glass, and rating |
| Aluminum Unit Cost (Commercial) | Usually quote-dependent; include finish and engineering requirements | Usually quote-dependent; include finish and engineering requirements |
| Install Labor vs. Slider | May require additional hardware adjustment; verify installer estimate | Baseline varies with track preparation and site conditions |
| Best Opening Shape | Commonly narrow, tall, or near-square openings | Commonly wide, horizontal openings |
| Max Practical Width | Limited by sash weight, hardware, wind load, and manufacturer limits | Often suitable for wider openings; verify panel and structural limits |
| Egress Compliance (IRC) | May be suitable if certified net clear opening meets applicable requirements | May be difficult in some sizes; verify certified net clear opening and local code |
| Annual Maintenance | Inspect hardware, hinges, seals, and operation per manufacturer guidance | Keep tracks, drains, rollers, and seals clean per manufacturer guidance |
Field Guide: Where Each Window Wins
Wide, Low Openings—Spec the Slider
If the rough opening is wider than it is tall—such as a broad, low wall opening—a slider is often an efficient fit. Its horizontal operation is particularly useful where a wide view, daylight, and easy side-to-side movement are priorities.
Interior and exterior clearance matters too. A slider does not swing into a walkway or exterior living area, making it a practical option near patios, walkways, and other locations where an outward-opening sash would interfere with use.
For contractors buying at wholesale volume, the most cost-effective route on a wide-opening project is a sourced vinyl slider window unit with verified DP and air-leakage test data from the factory.
Tall and Narrow Openings—Spec the Casement
Stairway landings, vertically proportioned walls, flanking architectural columns, and accent windows at side entryways often favor a casement. Its hinged sash can use vertical proportion effectively while providing a large potential opening.
If the opening also needs to function as an emergency escape and rescue opening, do not select by nominal size alone. A casement can be a strong candidate, but the certified net clear opening, sill height, opening angle, screens, restrictors, local code, and project conditions must all be verified before approval.
When you’re ready to source a factory-built multi-point locking casement window, always verify the hardware cycle rating. Look for manufacturer documentation that confirms the operator, hinges, locks, and sash size are approved together, and consult the manufacturer’s installation manual.
Kitchen and Bathroom Reach
Behind a kitchen sink, usability depends on counter depth, sash location, handle design, and the user’s reach. A casement crank can be convenient in some layouts, while a slider can be easier where a side-to-side hand motion is more accessible.
We generally recommend comparing operating reach with a full-size sample before ordering. If ventilation behind a cooktop is the goal, an awning window may offer more suitable geometry than either option, subject to appliance clearances, code, and manufacturer guidance.
Bedrooms Requiring Egress
Egress windows carry strict clear-opening and location requirements that vary by code edition and local amendment. A conventional slider can be constrained because only part of its overall frame becomes clear opening, while a casement may provide more usable opening area in a compact frame.
You’ll see casement and double-hung windows considered for this application in many projects. Our advice: verify the certified net clear opening at the shop-drawing stage, not after the frame is set in the wall, and confirm the final requirement with the authority having jurisdiction.
Maintenance and Callback Risk: What Actually Costs Money Over Time
The lowest invoice price does not always survive contact with warranty season.
A slider’s track and rollers can collect job-site dust and drywall residue. Without thorough post-construction cleaning and routine maintenance, operation can become sticky and generate owner complaints even when the product itself is not defective.
Casements have their own service points. Crank handles, operators, hinges, seals, and fasteners should be inspected and maintained according to the manufacturer’s instructions. Hardware must be matched to the approved sash size and weight.
The most important buying decision is not casement vs. slider alone. It is selecting a tested product with hardware, glazing, ratings, installation details, and warranty coverage appropriate for the sash dimensions, exposure, and use you are specifying.
What a Builder Should Actually Specify
Here’s the bottom line for your next project.
For mixed production applications—homes that include both a home-office casement and a great-room slider—build a hybrid specification. Use casements where broad opening area, ventilation, or a tighter-closing design is the priority, and use sliders where wide views, horizontal proportions, and no exterior swing are more valuable.
And when the design allows, choose a single manufacturer to simplify warranty coverage. superwindowhouse’s window lineup covers both crank and slider configurations under its custom windows for house plans category, so your warranty claims go to one department instead of three when a seal fails in year four. Before specifying, confirm the exact product’s tested ratings, approved sizes, installation requirements, finish options, and written warranty terms.
Frequently Asked Questions
Are casement windows better for ventilation than sliding windows?
Often, yes. A casement can usually open a larger share of its sash area, while a conventional single-slider retains an overlapping sash. Actual airflow depends on the unit’s net clear opening, wind direction, opening angle, screens, and cross-ventilation layout.
Why are casement windows more energy efficient?
Many casements use a closure that pulls the sash tightly against the frame, which can support lower air leakage. Energy efficiency is not guaranteed by style alone: compare the exact product’s certified U-factor, solar heat gain coefficient, air-infiltration data, glass package, and installation details.
Are sliding windows cheaper than casement windows?
Sliders are often less expensive initially in comparable product lines, but pricing varies by material, size, glass, ratings, finish, region, and installation. Compare like-for-like quotes and include maintenance, warranty, and energy-performance considerations in the total-cost decision.
What does “horizontal glider” mean in window specifications?
It is a common product term for a window with two or more sashes that move horizontally on a track. Many homeowners and contractors simply call it a slider window.
Which window style is better for egress?
Casements can be a strong option because they may provide a large clear opening, but either style must be evaluated by its certified net clear opening and the applicable local code. Never assume egress compliance from nominal window dimensions or operating style alone.
What is a good air infiltration rating for residential windows?
A good rating is one that meets the applicable code, program, climate, exposure, and project-performance target for the exact tested product. Compare current manufacturer certification documents under equivalent test conditions, and consider whole-building air sealing rather than relying on a single window metric.