Common horizontal sliding-window sizes vary by manufacturer, but residential 2-lite units are often offered from compact openings through wide multi-panel assemblies. The rough opening (RO) must be based on the exact window series, frame outside dimensions, installation method, and the manufacturer’s published installation instructions—not a universal allowance. The clearance around a window is functional: it gives the installer room to level, plumb, shim, insulate, flash, and seal the unit without distorting the sill track or interlock. A framing or ordering error can turn a standard catalog selection into a made-to-order unit, but lead time and cost effects vary by supplier, finish, glass package, quantity, and freight conditions.
Sliding Window Rough Opening Sizes: The Formula Builders Frame To
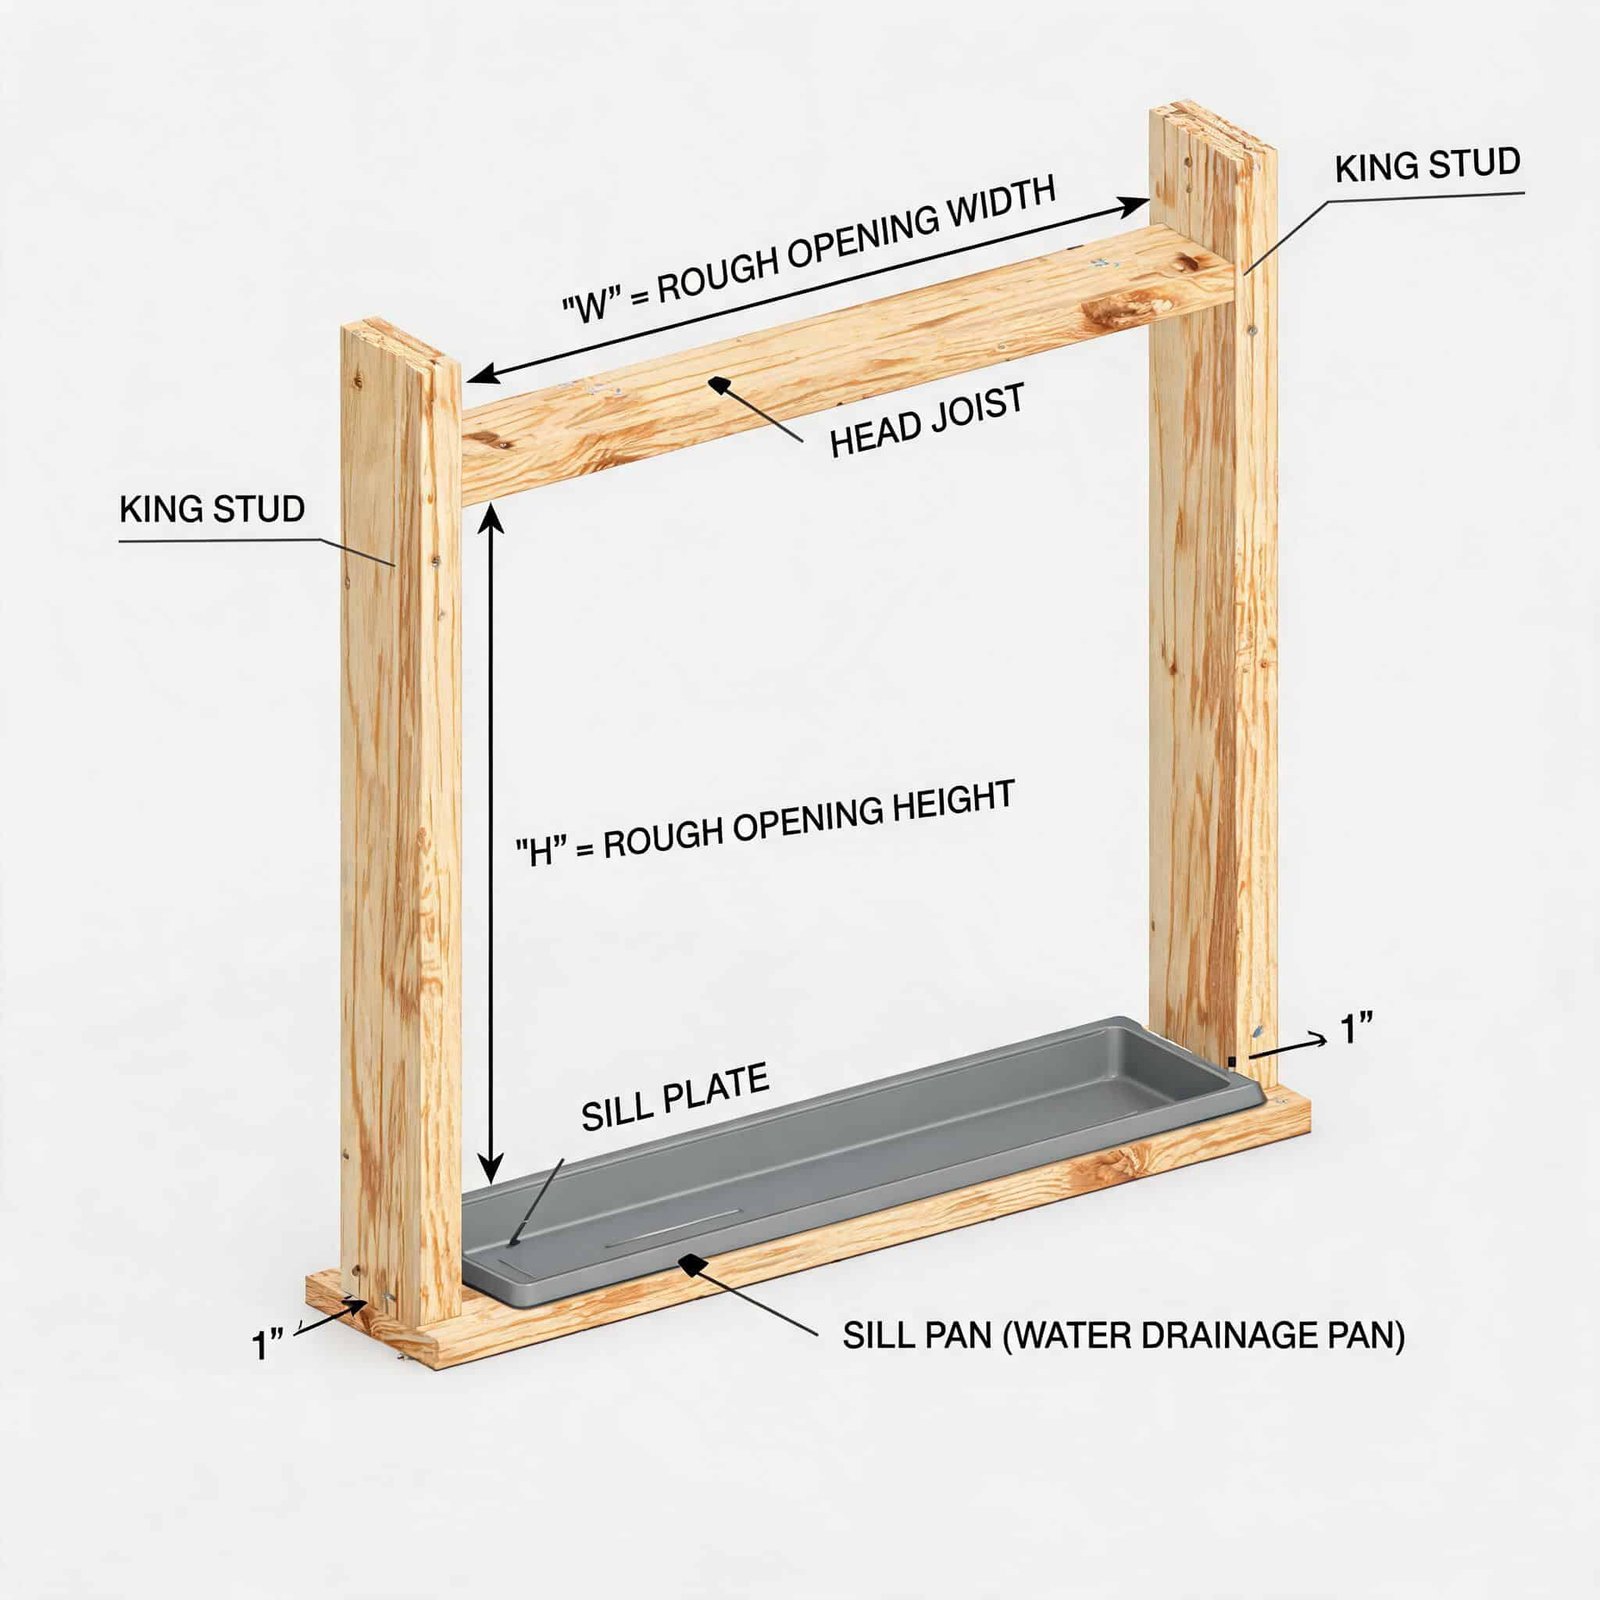
The rough opening is a structural opening, not simply a hole in the wall. It is framed with a header above, a rough sill below, jack studs supporting the header, king studs stabilizing the wall framing, and cripple studs where required by the wall layout.
The reliable formula is product-specific:
- RO width = the manufacturer’s required width for the ordered frame and installation method.
- RO height = the manufacturer’s required height for the ordered frame and installation method.
- Block-frame replacement pocket = measure the existing usable opening and order only after the supplier confirms required installation clearance.
- Sill level tolerance = confirm the allowable variation in the manufacturer’s installation manual and correct an out-of-level sill before installation.
Frame material, nailing-fin geometry, fastening method, sill-pan design, and local installation practice all change the required clearance. Reference guides consistently advise measuring carefully and checking the specific manufacturer’s specifications rather than relying on a generic sizing formula. Consult the manufacturer’s installation manual and certified product submittal before framing or ordering.
The Callout Trap: Why “6040” Means Two Different Numbers
This is a common source of ordering errors because window notation is not universal.
Some manufacturers use a feet-and-inches callout, where 6040 may be read as 6 ft 0 in. wide × 4 ft 0 in. tall. Others use nominal inches, and some publish a code that refers to a rough opening rather than the exact manufactured frame. Reference material also notes that four-digit notation can identify either a common window size or a rough opening, so the label must be verified.
- Confirm whether the published number is frame O.D., RO, nominal size, or glass size.
- Confirm the units—feet/inches, nominal inches, or a proprietary series code.
- Confirm whether dimensions include a nailing fin and which dimensions the installation instructions use.
Requests for proposal should document these checks. The final purchase order should state the exact product series, frame dimensions, installation condition, handing, and the manufacturer-approved RO.
Standard Sizing Matrix: Frame O.D., RO, and Replacement Pocket
The table below is a planning example using frame O.D. as the callout baseline. It is not a manufacturer rough-opening chart. Clear-opening and egress information is illustrative only and must be verified using the exact manufacturer’s certified clear-opening data, applicable code edition, and local authority requirements before permit submittal.
| Callout (ft-in) | Frame O.D. (W × H, in.) | Nail-Fin RO (W × H, in.) | Replacement Pocket (W × H, in.) | Panels | Nominal Clear Opening (in.) | IRC R310.1 Egress |
|---|---|---|---|---|---|---|
| 3-0 × 2-0 | 36 × 24 | Verify by series | Verify field opening | 2 | Verify by series | Verify |
| 3-0 × 4-0 | 36 × 48 | Verify by series | Verify field opening | 2 | Verify by series | Verify |
| 4-0 × 4-0 | 48 × 48 | Verify by series | Verify field opening | 2 | Verify by series | Verify |
| 5-0 × 3-0 | 60 × 36 | Verify by series | Verify field opening | 2 | Verify by series | Verify |
| 5-0 × 4-0 | 60 × 48 | Verify by series | Verify field opening | 2 | Verify by series | Verify |
| 6-0 × 4-0 | 72 × 48 | Verify by series | Verify field opening | 2 or 3 | Verify by series | Verify |
| 8-0 × 5-0 | 96 × 60 | Verify by series | Verify field opening | 3 | Verify by series | Verify |
| 10-0 × 5-0 | 120 × 60 | Verify by series | Verify field opening | 3 or 4 | Verify by series | Verify |
Two field notes matter here. First, a 2-lite glider generally provides less operable clear width than its overall frame width because one panel is fixed; do not infer emergency-escape compliance from nominal size alone. Second, safety-glazing requirements depend on the adopted code, the opening’s location, adjacent doors, finished-floor height, glass area, and other conditions. Confirm glazing requirements with the applicable code official and product supplier.
2-Lite Glider Sizes, 3-Lite Horizontal Sliders, and 3-Light Window Dimensions
Panel count affects vent area, sightlines, sash weight, track arrangement, frame depth, tested performance, and installation requirements.
2-Lite Glider Sizes: The Volume Workhorse
A 2-lite glider typically has one operable panel and one fixed panel, commonly described as XO or OX handing. Available widths and heights vary by manufacturer, frame material, glass package, and performance rating.
Use proportion, sash weight, design pressure, and the manufacturer’s maximum-size chart together when selecting a wide horizontal slider. A long or heavy operable sash can require reinforcement or a different product type; do not use a generic aspect-ratio rule as an engineering limit.
For volume residential work, a vinyl sliding window line with consistent documented frame depth and installation details can simplify estimating and framing. Confirm those details against the selected series rather than assuming one jamb depth applies to every size.
3-Light Sliding Window Dimensions: Vent Geometry and Panel Math
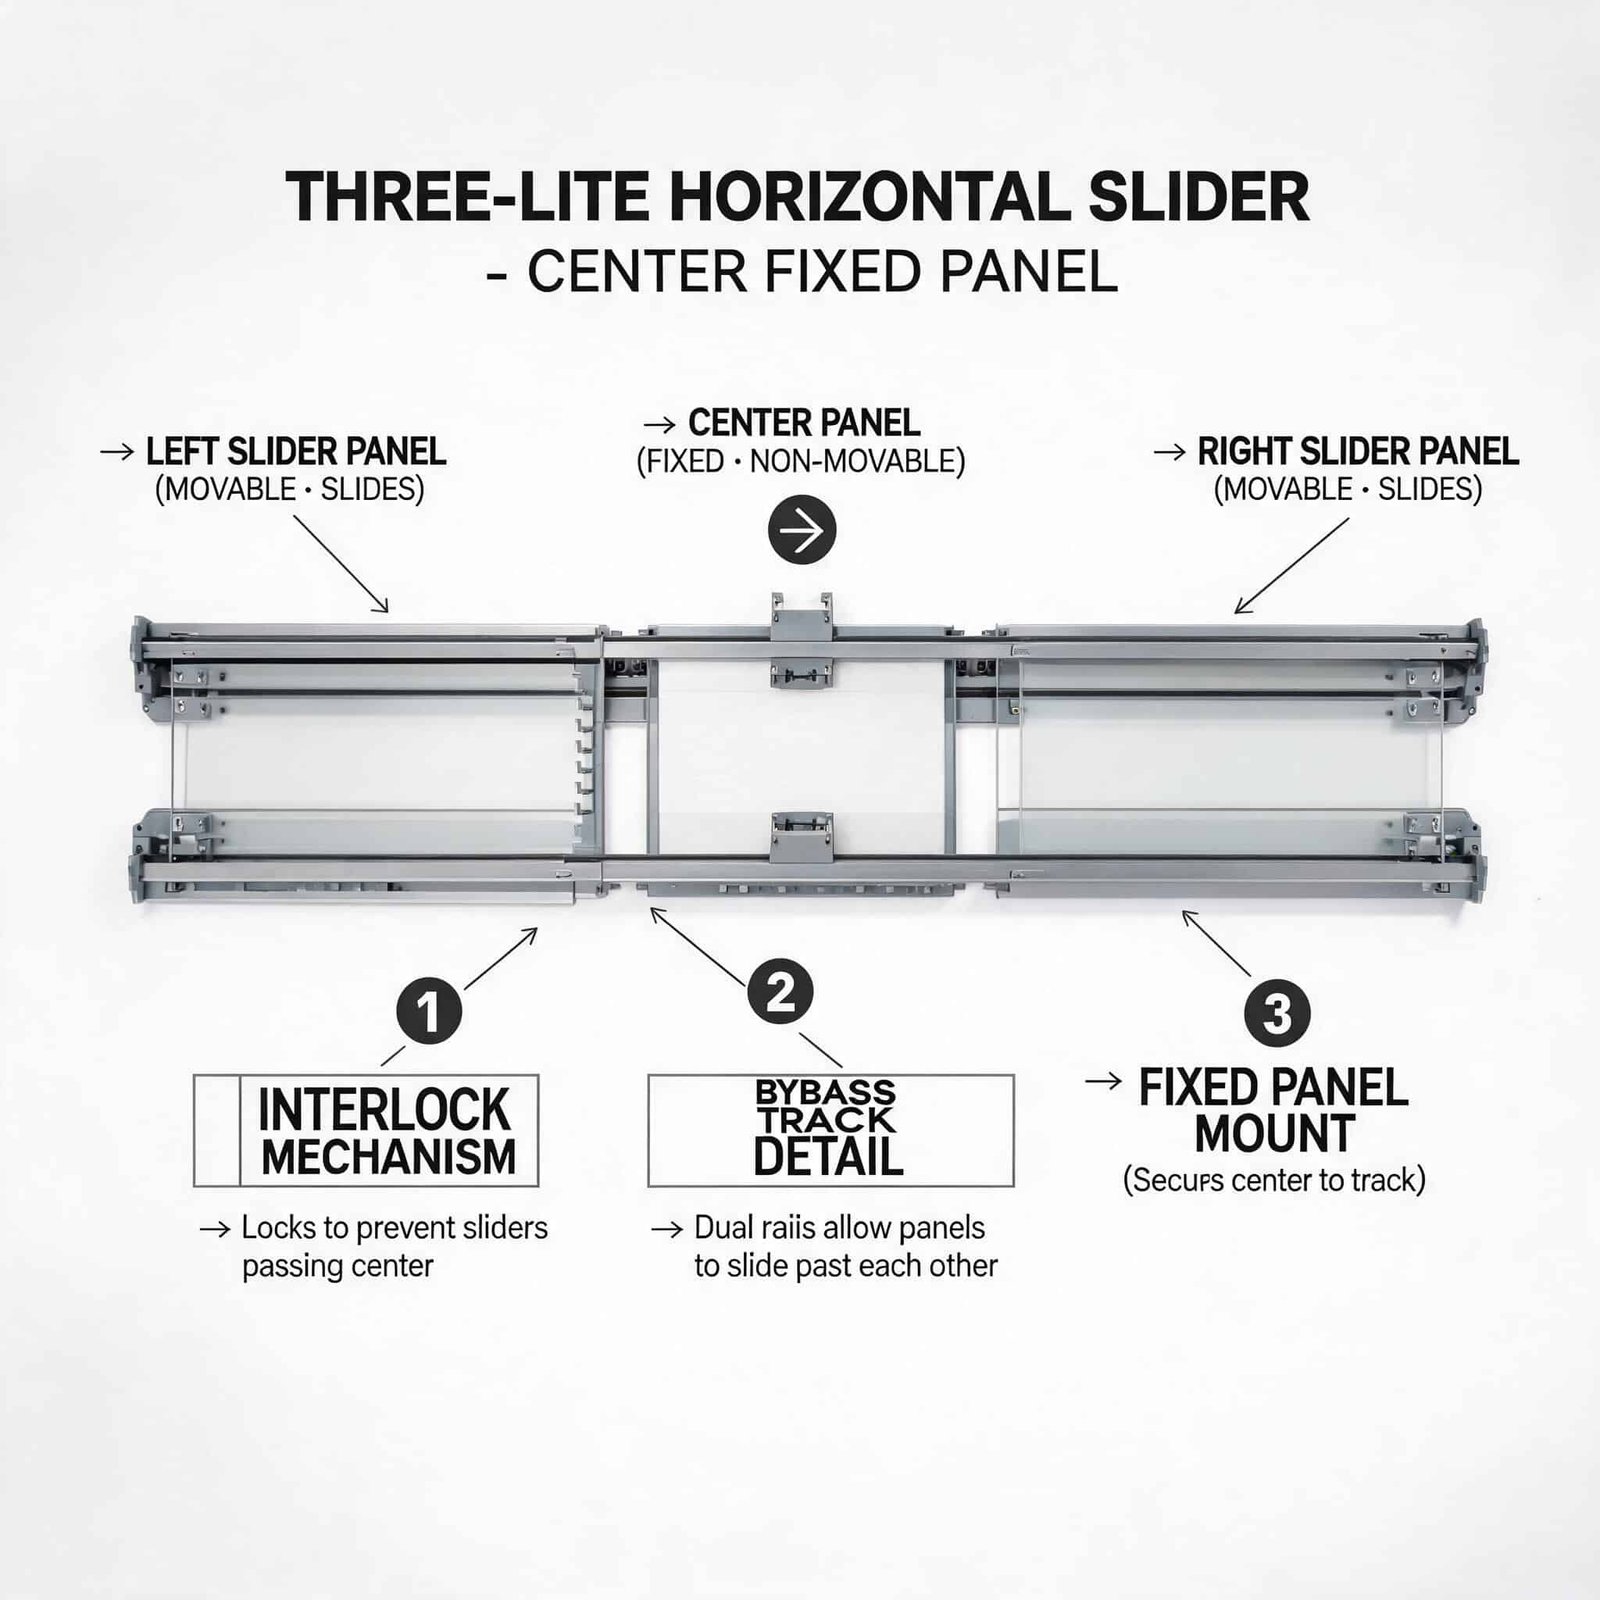
A 3-lite configuration divides the frame into three panels, and the handing pattern determines the usable ventilation area.
- XOX (two end vents, center fixed): commonly selected where more ventilation is desired.
- XO/OX with center fixed mullion: may prioritize a particular sightline or operating arrangement.
- XXX (all three operable): can provide substantial ventilation but requires a product system designed for its track, hardware, sash weight, and tested performance.
Three-light sliders are commonly specified for wider openings, but available widths, heights, individual panel dimensions, and reinforcement rules are series-specific. Obtain the manufacturer’s maximum-size and hardware-capacity chart before selecting a configuration.
Jamb depth is a coordination issue. A 3-lite frame may require a different pocket depth from a 2-lite unit, so resolve the actual frame depth, trim strategy, sheathing, WRB, flashing, and interior finish before framing and drywall.
2-Lite vs. 3-Lite vs. Multi-Slide: Configuration Comparison
| Parameter | 2-Lite Glider | 3-Lite Horizontal Slider | Multi-Slide (4+ Panel) |
|---|---|---|---|
| Typical frame width | Manufacturer-dependent | Manufacturer-dependent | Manufacturer-dependent |
| Nominal panel width | Verify maximum sash size | Verify maximum sash size | Verify engineered system |
| Required jamb depth | Verify product drawing | Verify product drawing | Verify product drawing |
| Max vent panel glass weight (standard vinyl rollers) | Verify hardware rating | Verify hardware rating | Verify hardware/system rating |
| Certified DP range (AAMA/WDMA/CSA 101/I.S.2/A440) | Verify tested size | Verify tested size | Verify tested size |
| Best-fit applications | Bedrooms, basements, baths, general residential openings | Great rooms, patios, wide openings | Large glazed openings where an engineered system is appropriate |
| Frame material sweet spot | Vinyl, fiberglass, or other approved systems | Reinforced vinyl, aluminum, or other approved systems | Often aluminum or engineered commercial systems |
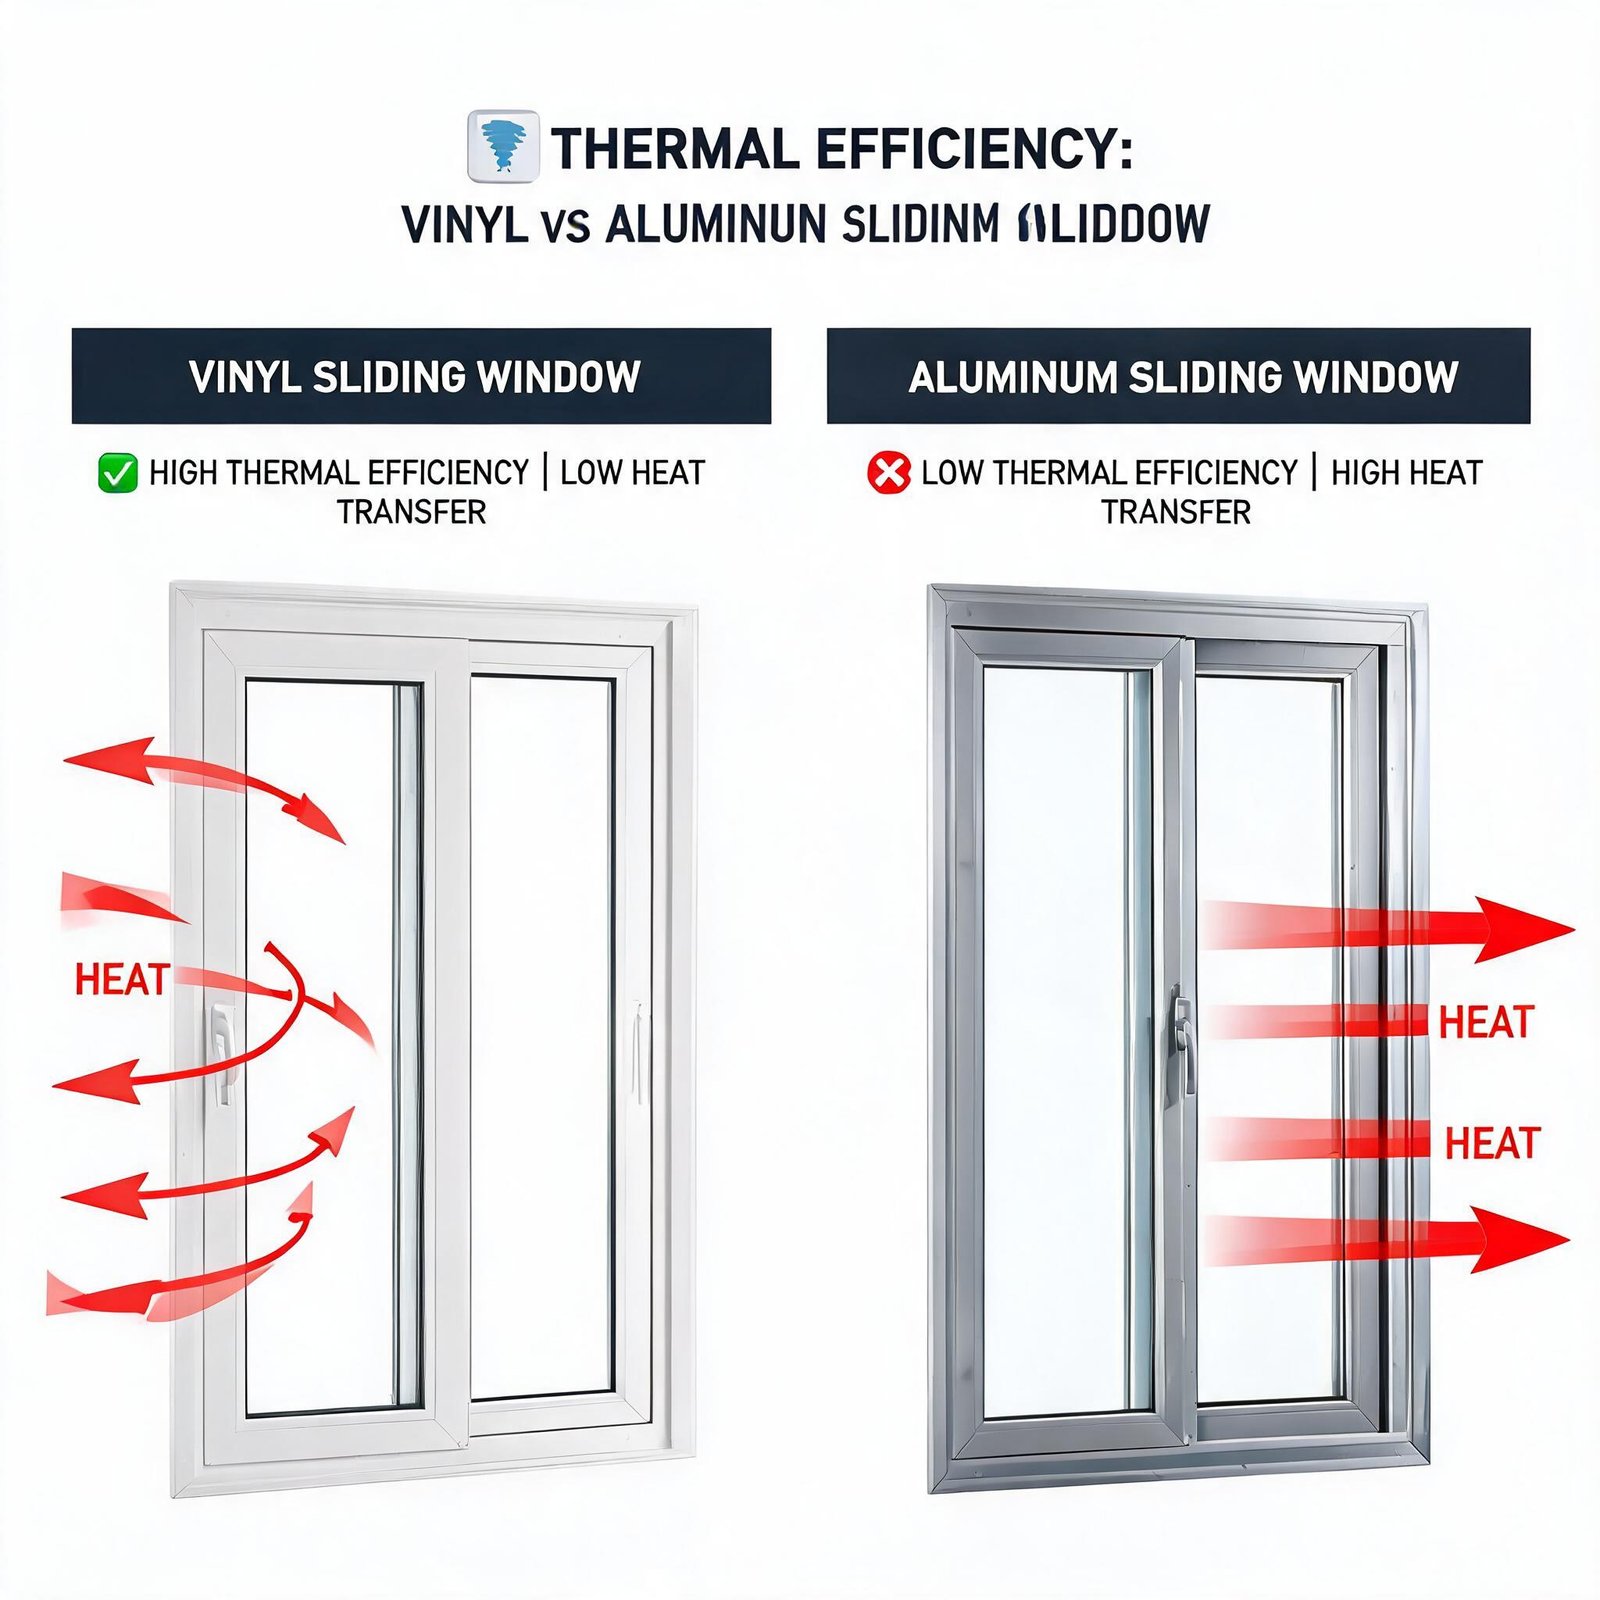
For wide spans, compare complete tested assemblies rather than material labels alone. Aluminum sliding window systems may offer suitable dimensional stability and reinforcement options for larger configurations, but the selected size, glass, wind zone, and test documentation determine suitability.
Custom Window Sizing Limits: Where the Catalog Stops
Every frame line has an engineering boundary. Beyond its tested or published limits, the unit may require reinforcement, a different configuration, or a custom engineered solution.
Extrusion and Panel Limits
- Max vinyl vent panel width: confirm the exact profile, reinforcement, glass, and hardware limits with the manufacturer.
- Max overall 2-lite width: confirm by product series and required performance grade.
- Max overall 3-lite width: confirm whether reinforcement, mullions, or field assembly are required.
- Max height: confirm based on sash weight, roller capacity, glass package, and operation requirements.
- Fabrication increments: confirm the ordering increment and allowable tolerances with the factory.
Glass Weight, Rollers, and Deflection
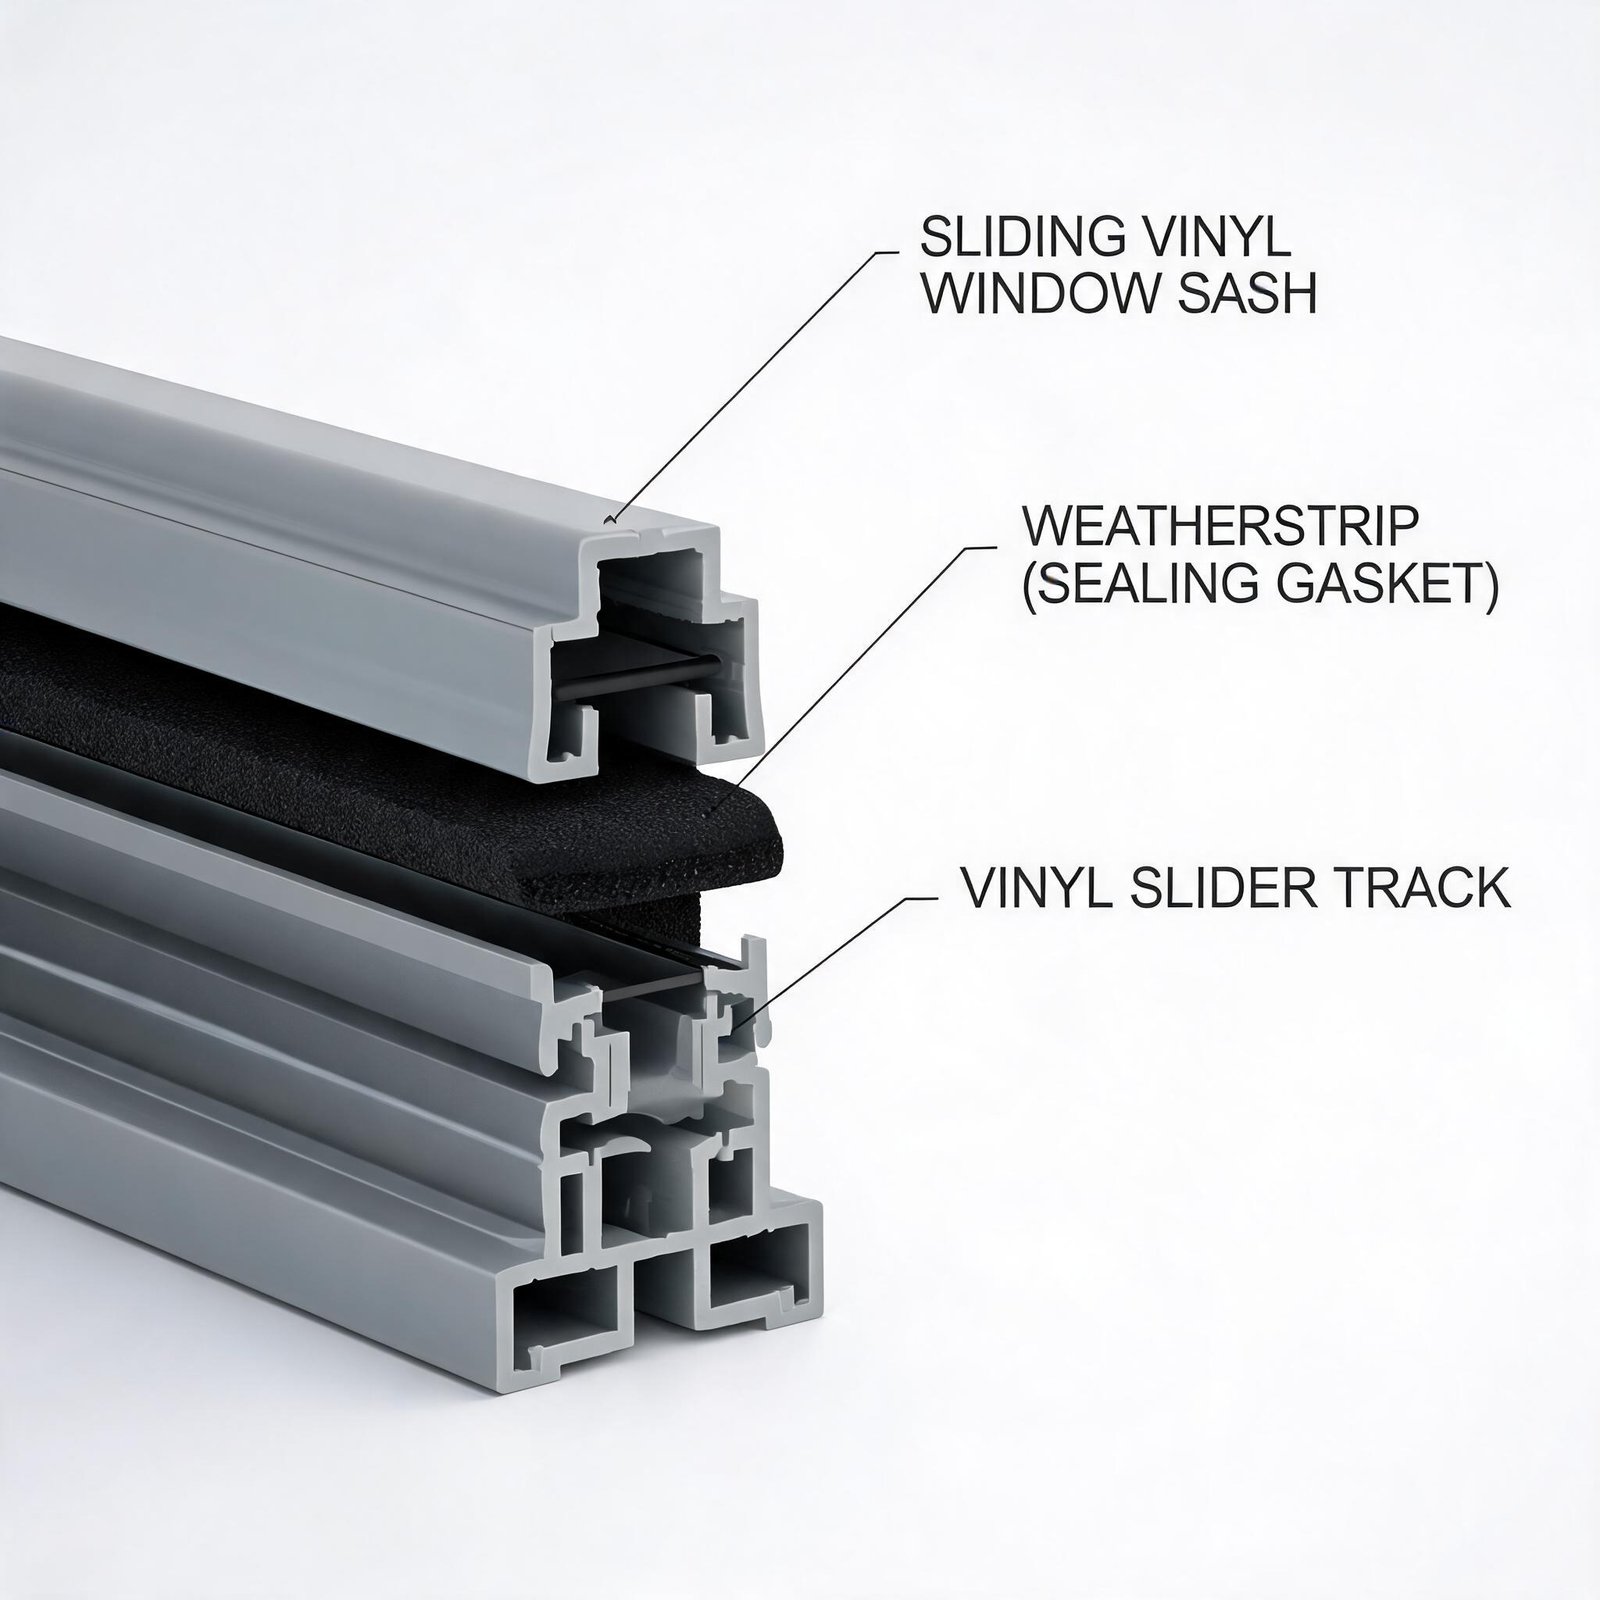
Roller capacity is a critical specification for an operable sash. Glass thickness, safety glazing, insulated-glass construction, coating, spacer, sash profile, and panel size all change weight. Require the supplier to confirm that the ordered sash weight is within the hardware and frame system rating.
Triple glazing can materially increase sash weight compared with a comparable dual-pane unit. When weight approaches the system limit, the solution may be upgraded rollers, reinforcement, a smaller operable sash, or a different frame system; the correct choice must come from the manufacturer’s engineering data.
Structural performance should be confirmed by applicable product testing and documentation at an appropriate size and configuration. Do not assume that a rating for a smaller unit transfers to a larger unit or different glass package.
Freight and Handling Ceilings
- LTL and dedicated-freight requirements vary by carrier, crate dimensions, destination, and delivery access.
- Heavy units may require additional labor or mechanical handling on site.
- Oversize charges, accessorial fees, and delivery constraints should be quoted before release.
Where the opening sits outside standard catalog options—or where the elevation requires a non-standard grid—sourcing custom windows for house and light commercial plans may be more practical than redesigning framing. Compare the documented cost, lead time, performance, and installation implications for the actual project.
Replacement Sliding Window Sizes: Measuring the Pocket in the Field
Replacement work reverses the sequence: the new unit must be selected to fit an existing opening that may be out of square, out of plumb, or affected by previous finishes.
Five-Step Measurement Protocol
- Verify frame squareness. Check the opening and identify racking, damage, or conditions that must be corrected before installation.
- Measure width at three points—top, middle, and bottom of the opening. Record the smallest dimension.
- Measure height at three points—left, center, and right. Record the smallest dimension.
- Measure pocket depth and verify that the selected frame, trim, flashing, drainage, and interior finish can be accommodated.
- Record dimensions accurately in width × height order, using the supplier’s required increment and measurement convention.
Order size and installation clearance must be confirmed by the manufacturer or qualified installer. A unit that is too tight cannot be properly shimmed; a unit that is too loose may complicate insulation, flashing, and sealant-joint design.
Standard or Custom? A Decision Rule
Compare the smallest verified pocket measurement with the selected manufacturer’s standard-size grid and installation requirements. Do not order a stock unit merely because its nominal callout appears close.
- Within an approved standard-size range: confirm the actual frame dimensions and required clearance in writing.
- Outside the standard grid: request a custom quote and compare it with reframing and finish-repair costs.
- Repeated non-standard openings: evaluate a coordinated framing revision or a repeatable custom program based on total installed cost.
On production replacement programs, matching a verified product grid can improve scheduling and reduce field changes, but factory lead times must be confirmed at the time of quotation.
Performance Specs That Constrain Size Selection
Size, glass configuration, frame material, air leakage, structural performance, and thermal performance must be evaluated as one assembly. A larger glass area does not automatically improve or worsen whole-window U-factor; NFRC values depend on the exact tested or simulated product configuration.
The relevant test standards for any glider submittal may include:
- AAMA/WDMA/CSA 101/I.S.2/A440 (NAFS) — applicable product performance classification where required.
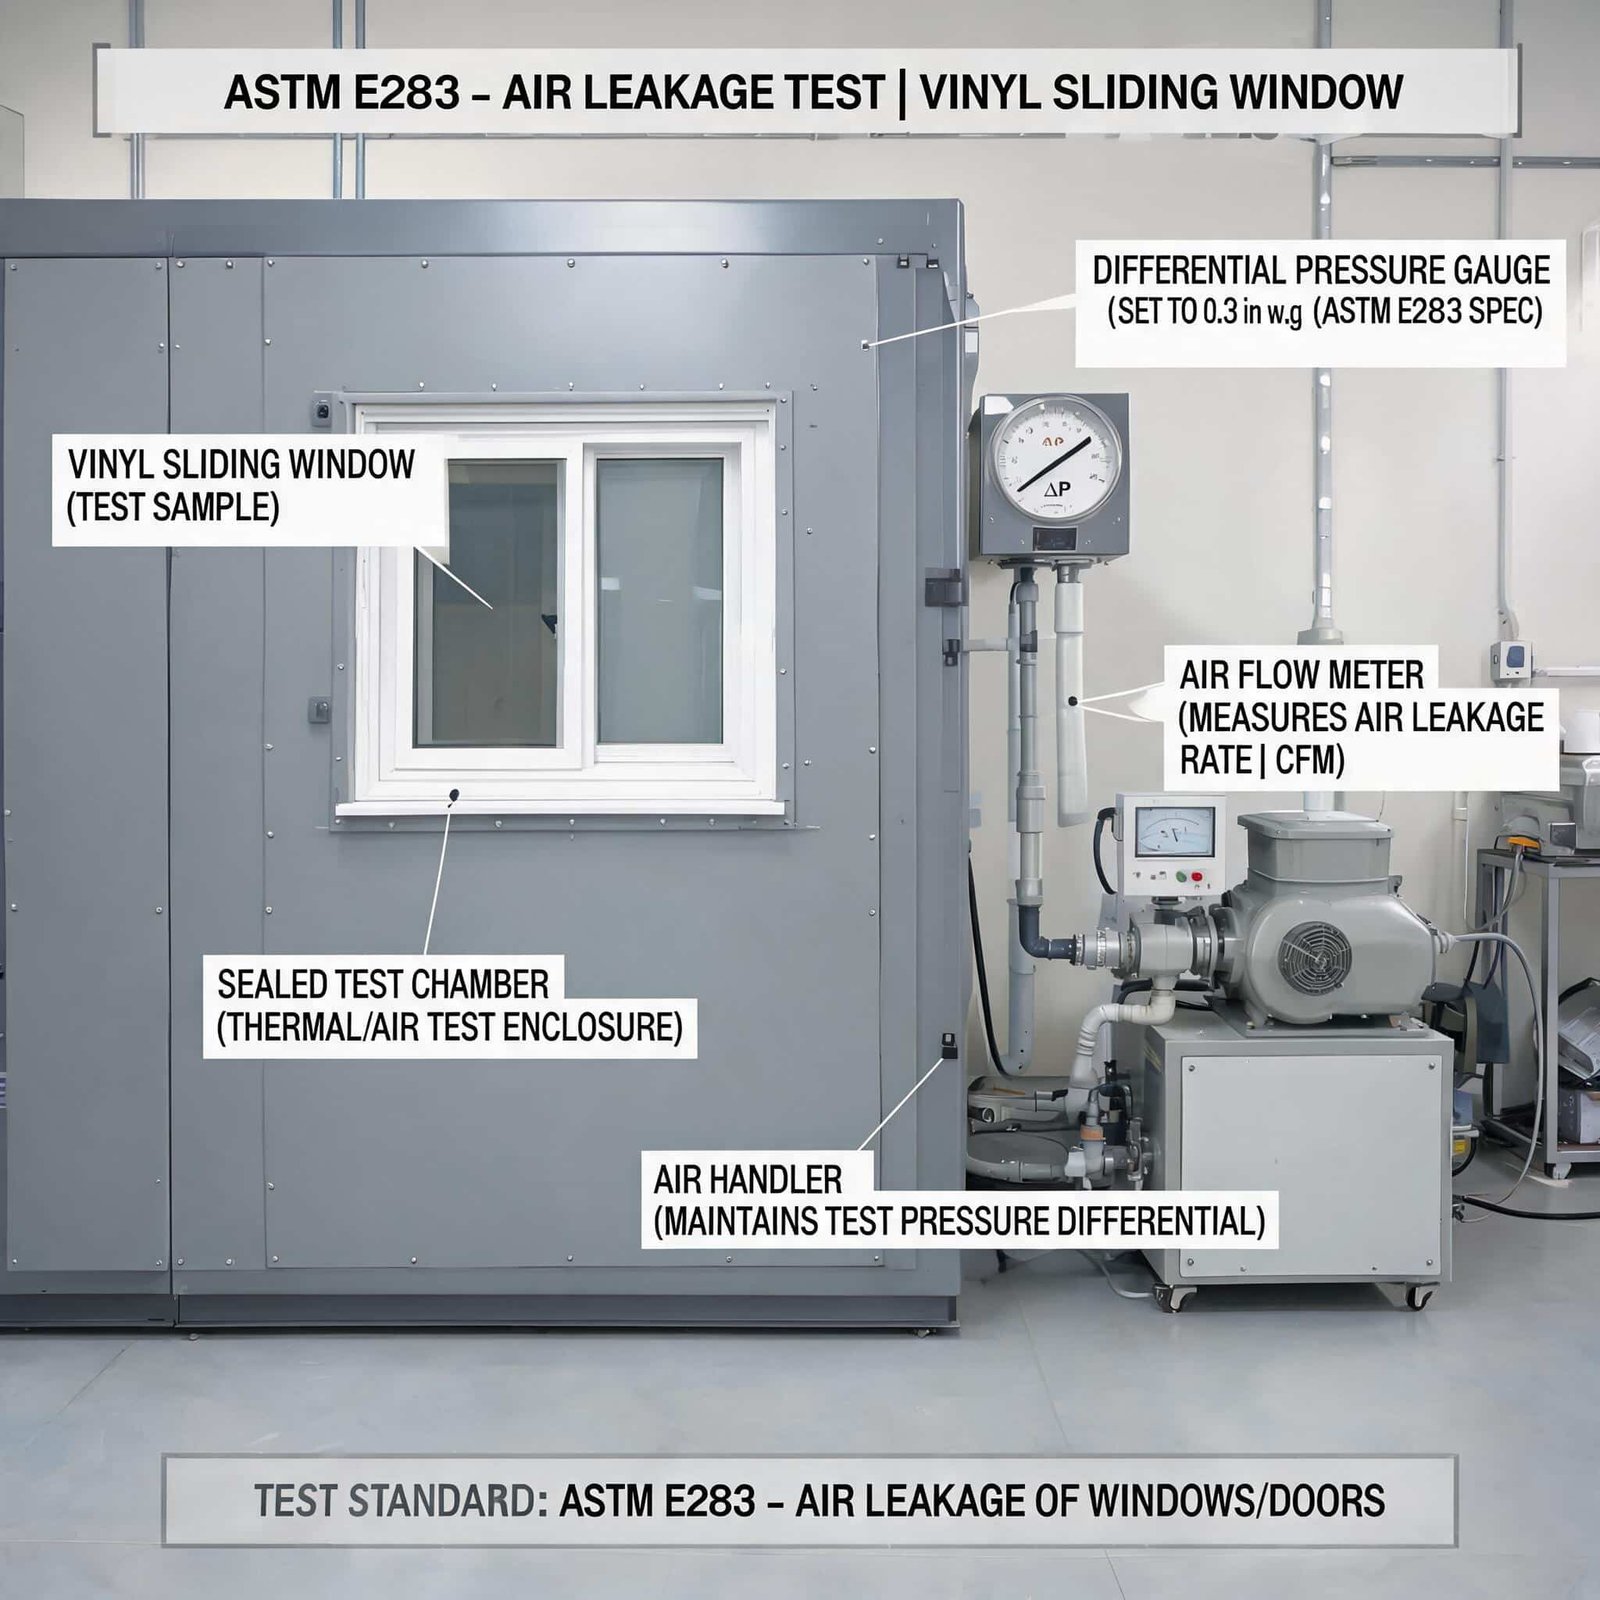
- ASTM E283 — air-infiltration testing.
- ASTM E547 / E331 — water-penetration testing methods where applicable.
- ASTM E330 — structural-load testing.
- NFRC 100 / 200 — whole-product thermal and solar-performance ratings.
Glazing Matrix for Slider Programs
| Glazing Package | NFRC Total U-Factor | SHGC | VT | Approx. Vent Panel Weight (36 × 54 in.) | Climate Fit |
|---|---|---|---|---|---|
| Clear dual-pane, air fill, 3/4 in. IGU | Verify NFRC label | Verify NFRC label | Verify NFRC label | Verify sash weight | Project-specific |
| Dual-pane, soft-coat low-E, air fill | Verify NFRC label | Verify NFRC label | Verify NFRC label | Verify sash weight | Project-specific |
| Dual-pane, low-E, argon fill | Verify NFRC label | Verify NFRC label | Verify NFRC label | Verify sash weight | Project-specific |
| Dual-pane, low-E, argon, warm-edge spacer | Verify NFRC label | Verify NFRC label | Verify NFRC label | Verify sash weight | Project-specific |
| Triple-pane, dual low-E, krypton fill | Verify NFRC label | Verify NFRC label | Verify NFRC label | Verify sash weight | Project-specific |
Values vary with frame material, size, glass construction, spacer, coating, gas fill, and the NFRC-rated configuration. Always request the NFRC-certified label and product documentation for the exact size and glazing combination being ordered.
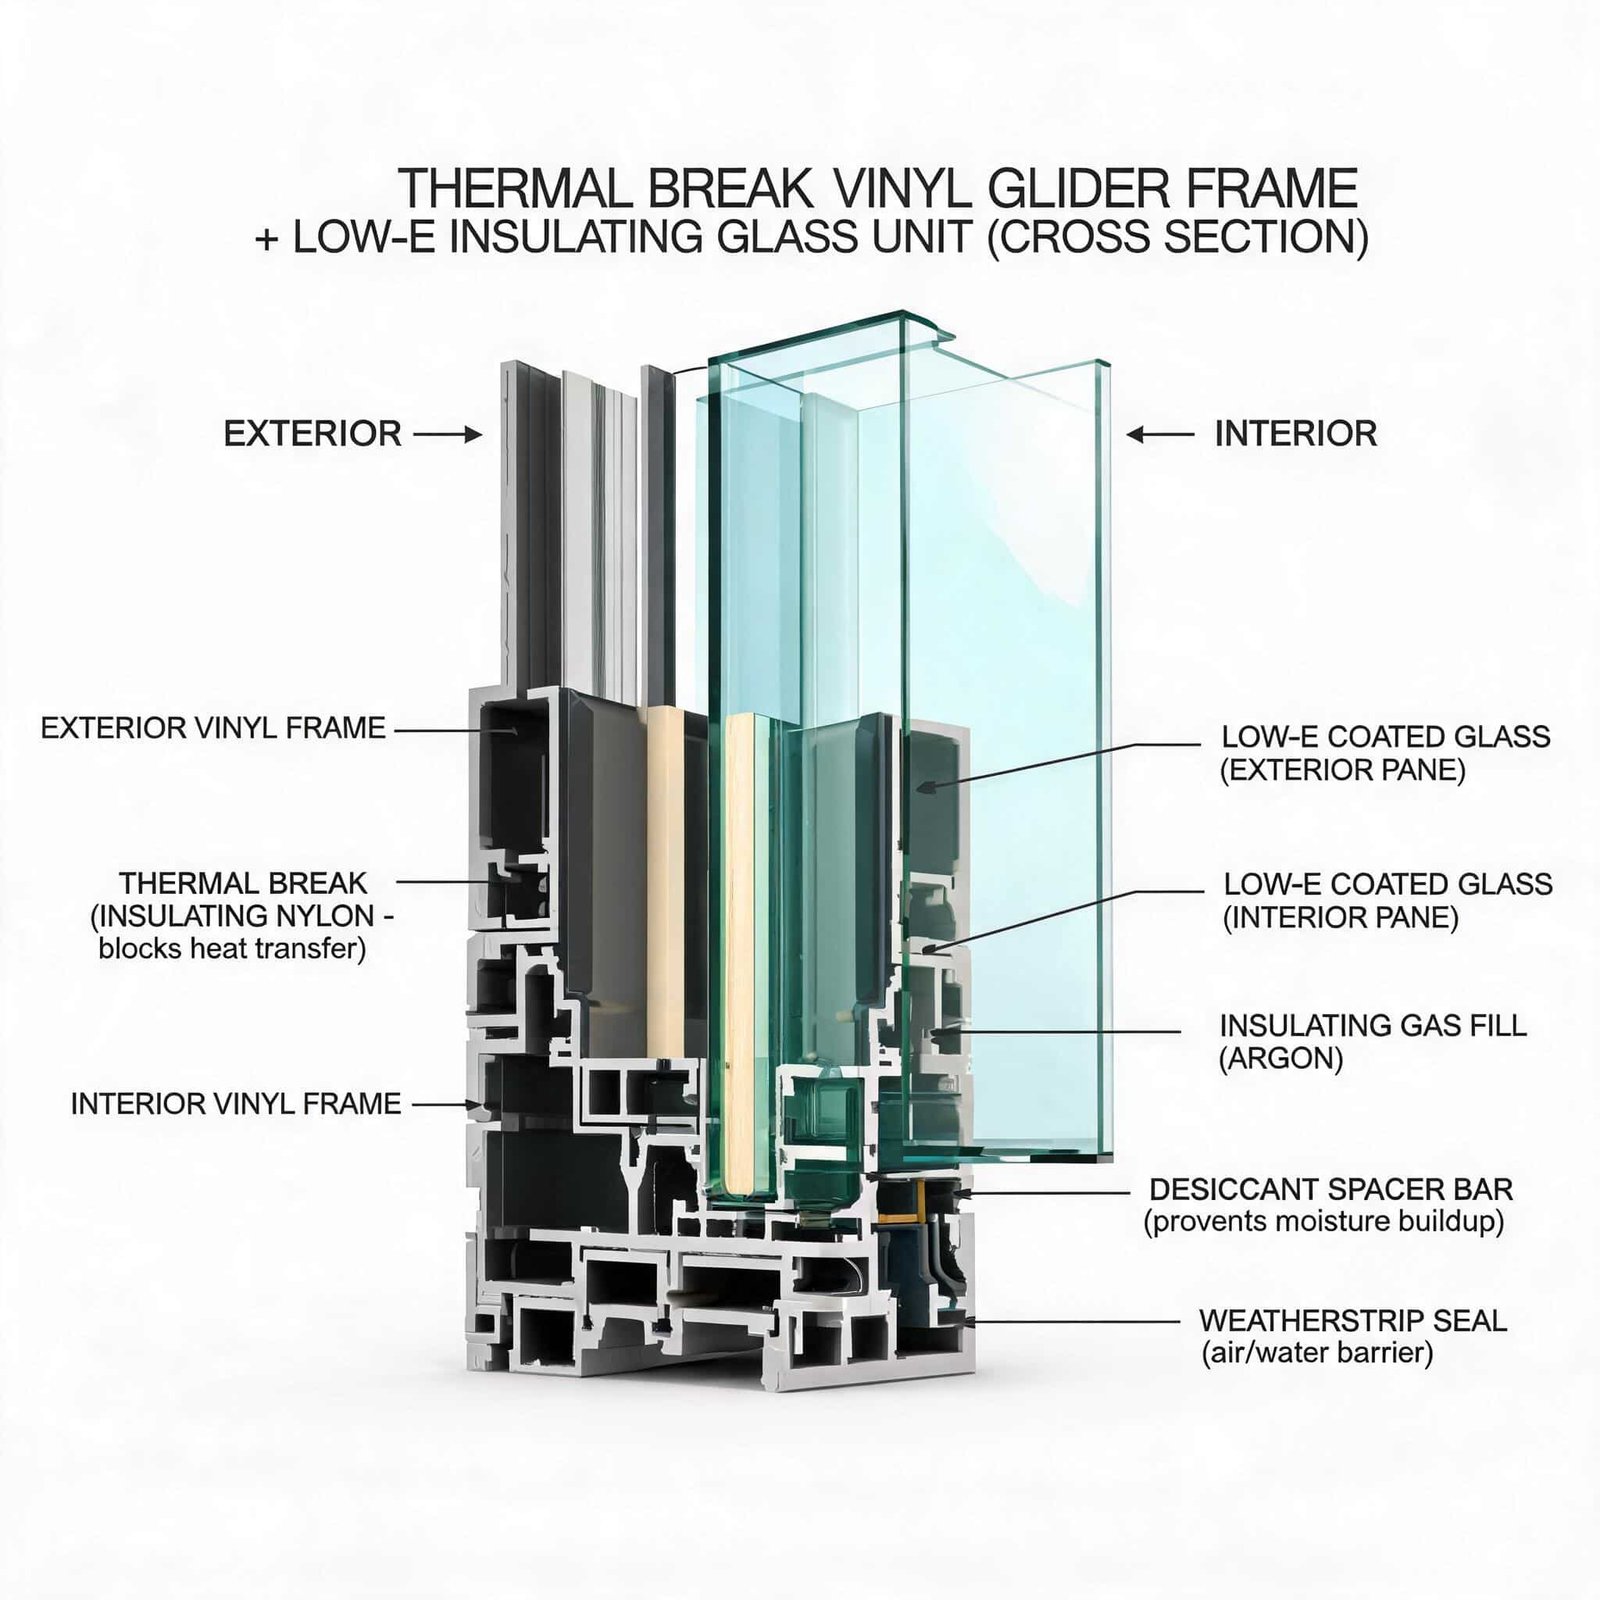
Two engineering consequences follow from this table. First, low-E coatings, gas fill, spacer selection, and frame design can materially change thermal performance, but the magnitude must be read from the product’s NFRC label. Second, heavier glazing can require roller, sash, and reinforcement upgrades, especially for wider operable panels.
Ordering Sequence for Builders, GCs, and Wholesalers
A repeatable sequence reduces field friction on slider packages.
- Confirm the callout convention and whether it represents frame O.D., RO, nominal size, or glass.
- Confirm handing—XO or OX—and verify it against the floor plan before release.
- Confirm egress requirements per opening and obtain the manufacturer’s certified clear-opening information where egress applies.
- Confirm jamb depth against the complete wall assembly, including sheathing, WRB, flashing, cladding, trim, and interior finish.
- Confirm glazing package against the project’s climate, energy code, design intent, and applicable ENERGY STAR requirements where relevant.
- Confirm freight class, unit weight, delivery access, and site-handling requirements before the PO is issued.
- Require applicable certified test reports, product labels, installation instructions, and performance documentation for the ordered configuration.
Wholesale buyers should also confirm the factory’s reinforcement requirement for the ordered panel width, height, glazing, and design pressure. This information should be documented in the approved submittal, not inferred from a public catalog image.
FAQ
What is the rough opening for a 60 × 48 slider?
There is no single RO for every 60 in. × 48 in. slider. Confirm whether 60 × 48 identifies frame O.D., nominal size, or rough opening, then use the exact manufacturer’s installation chart for the selected nail-fin or block-frame unit.
How much bigger should the rough opening be than the window?
The required allowance varies by manufacturer, frame material, installation method, and flashing system. Reference guides commonly describe the RO as intentionally larger than the window for shimming, leveling, insulation, and sealing, but the manufacturer’s published RO chart controls.
What are standard 2-lite glider sizes?
Common 2-lite glider offerings include several residential widths and heights, but standard availability differs by product line. Confirm actual frame dimensions, maximum sizes, and handing with the supplier before framing or ordering.
What are typical 3-light slider dimensions?
Three-panel configurations are commonly used for wider openings. Exact overall widths, heights, panel proportions, track depth, reinforcement, and operable configurations are manufacturer-specific.
What is the smallest slider that meets egress?
No nominal slider size guarantees egress compliance. Verify the exact unit’s certified net clear opening, sill height, applicable code edition, and local authority requirements before selecting an emergency-escape opening.
Does a wider slider perform worse thermally?
Not necessarily. Whole-window thermal and air-performance results depend on the exact frame, glass package, spacer, size, configuration, and tested or rated assembly. Compare NFRC labels and applicable air-infiltration data for the products under consideration.
When does a slider become a custom order?
A slider becomes custom when the requested size, handing, mullion layout, glass package, reinforcement, finish, or performance requirement falls outside the supplier’s standard program. Ask the factory to confirm standard versus custom status in the quotation.
A Factory-Direct Partner for Volume Slider Programs
Sizing a glider correctly is a documentation discipline before it is a manufacturing one. Builders who lock the callout convention, manufacturer-approved RO, egress verification where applicable, wall assembly, handing, and glazing package during design development can reduce avoidable field rework.
superwindowhouse builds 2-lite and 3-lite horizontal slider programs to order in vinyl and thermally broken aluminum. For a reliable quote and sizing review, submit the three-point rough-opening measurements, wall assembly, installation type, handing, glass requirements, project location, quantity, and required performance criteria. The final window size and rough opening should be confirmed against the selected product’s current engineering drawings, installation manual, and applicable code requirements.