Structural Strength and Material Considerations for Vinyl Hung Windows
The structural strength of the sash corners is where glass-reinforced vinyl compounds outperform standard unreinforced profiles. For commercial and large-scale residential projects, the long-term performance of a vinyl hung window depends not only on glass specifications and insulation values but also on the rigidity of the frame, reinforcement strategy, and resistance to repeated sash operation.
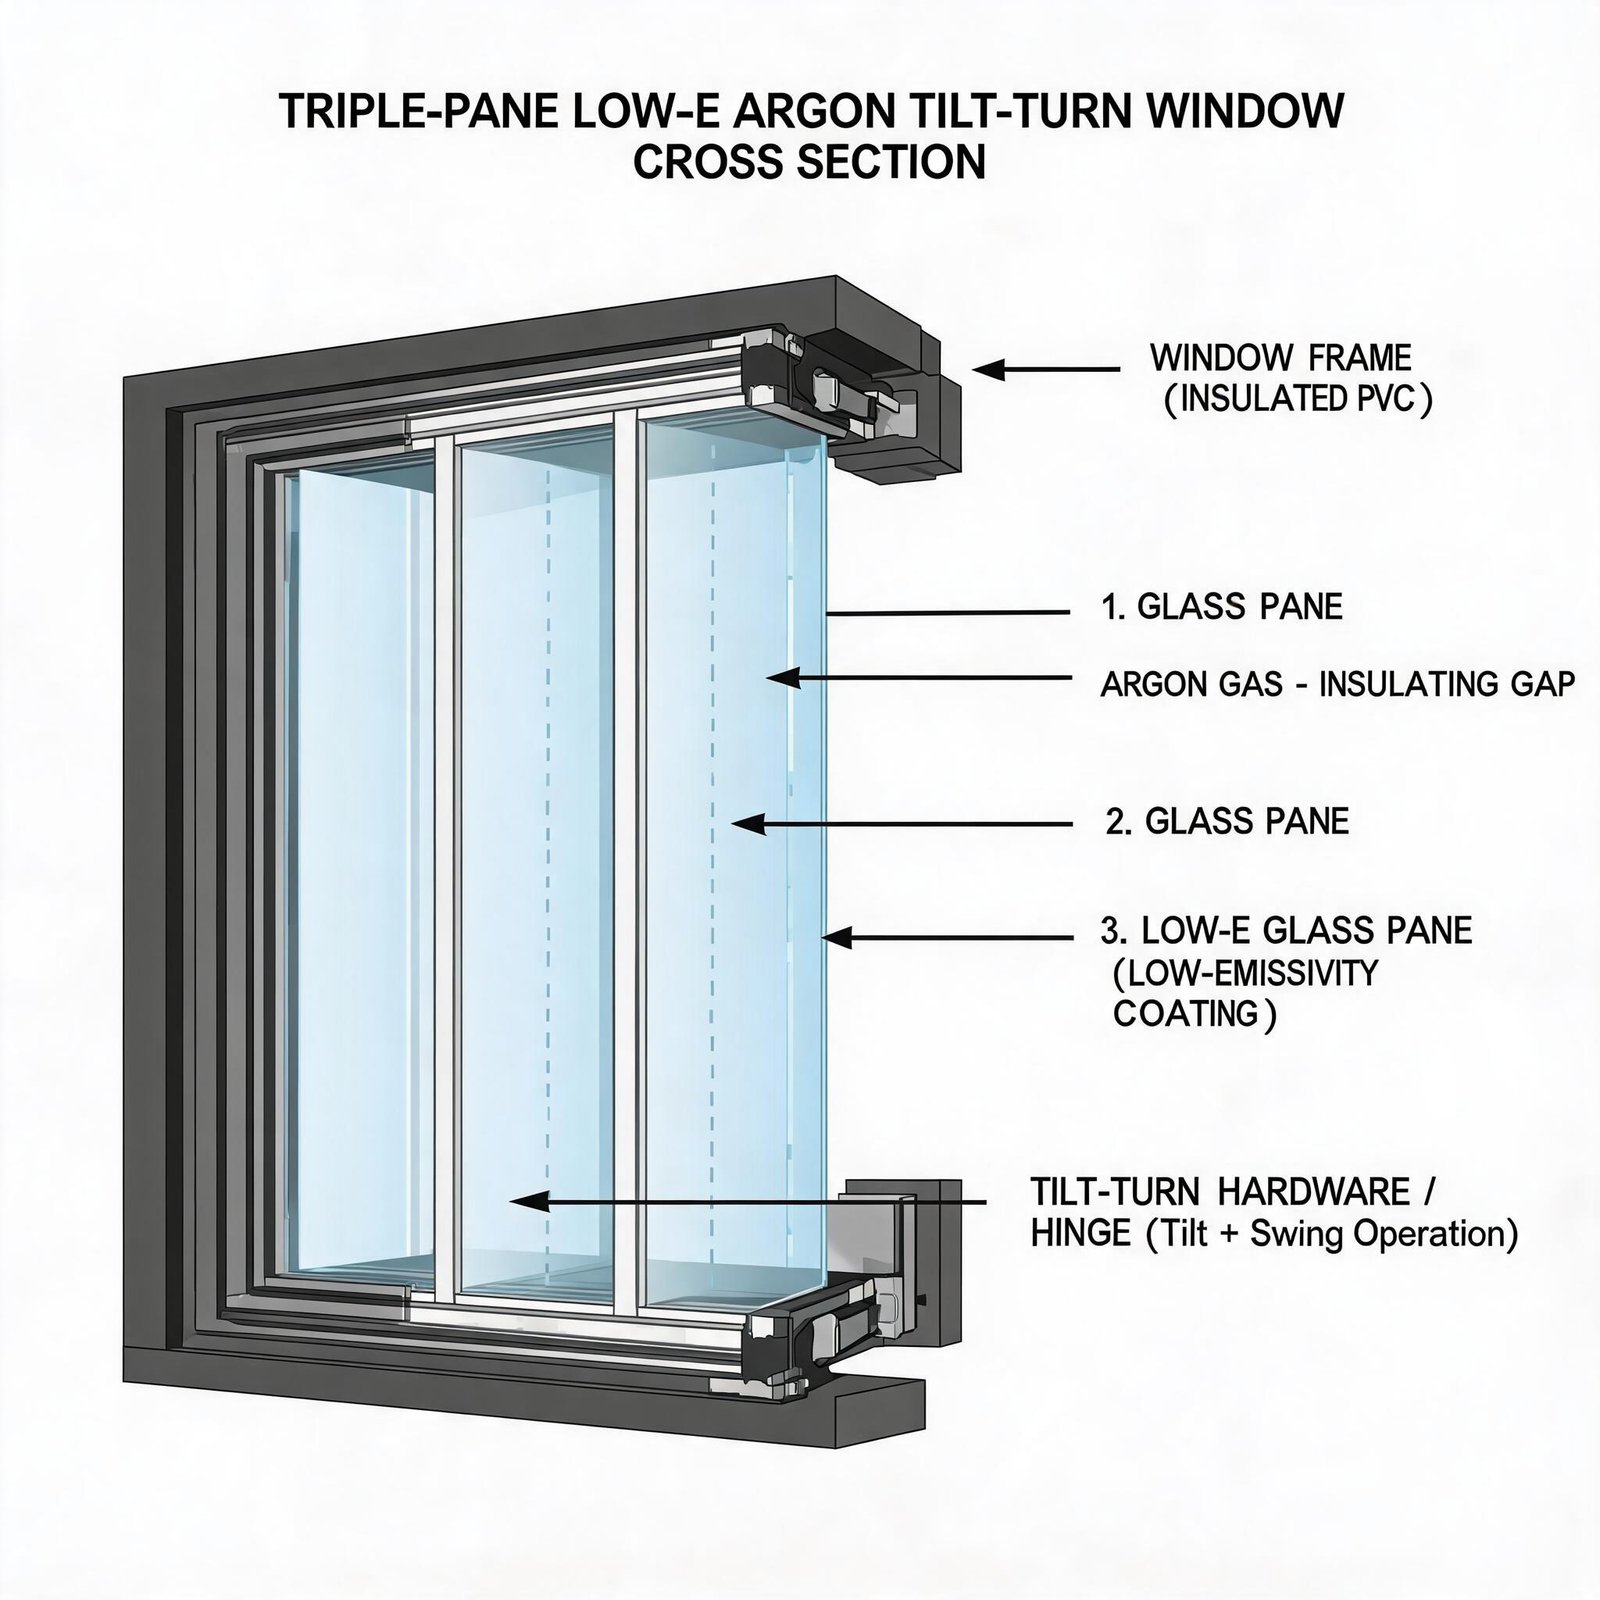
Modern high-performance vinyl hung windows typically use multi-chambered PVC profiles combined with engineered reinforcement systems to maintain dimensional stability under temperature changes, wind pressure, and daily operation cycles.
Key structural factors include:
- Multi-chamber vinyl frame design: Internal chambers improve thermal insulation while increasing resistance to frame deflection.
- Glass fiber reinforced components: Reinforced sash members improve corner strength and reduce warping in larger window sizes.
- Welded corner construction: Fusion-welded joints create stronger connections compared with mechanically fastened assemblies.
- Heavy-duty balance systems: Properly selected balances ensure smooth operation and prevent sash drop over thousands of opening cycles.
- High-performance glazing support: Reinforced glazing pockets help distribute glass weight evenly across the sash structure.
For multi-family developments and commercial renovations, specifying structural performance ratings is essential. Larger vinyl hung windows should be evaluated based on design pressure ratings, water resistance, and air infiltration performance rather than appearance alone.
Design Pressure Ratings and Wind Load Performance
For architects and contractors working on multi-story residential buildings, coastal developments, or regions with extreme weather conditions, the design pressure (DP) rating is one of the most important vinyl hung window specifications.
The DP rating indicates the window’s ability to withstand positive and negative wind pressure while maintaining structural integrity and preventing excessive air or water infiltration.
Typical vinyl hung window performance categories include:
When selecting vinyl hung windows for apartment complexes, contractors should consider:
- Building height and exposure category
- Local wind speed requirements
- Window size and glass weight
- Installation method
- Required water penetration resistance
A properly engineered vinyl hung window system should maintain operation after repeated pressure cycling, ensuring that the sash remains aligned and the locking system continues to perform throughout the product lifecycle.
Vinyl Hung Window Installation Best Practices for Contractors
Proper installation is critical because even the highest-performing vinyl hung window can experience air leakage, water infiltration, or operational issues when installed incorrectly.
Unlike simple replacement projects, modern vinyl window installation requires coordination between the window frame, flashing system, weather-resistant barrier (WRB), insulation materials, and exterior cladding.
A professional installation process should focus on four key areas:
- Accurate rough opening preparation
- Correct flashing sequence
- Proper fastening and shimming
- Final operation and performance inspection
Preparing the Rough Opening Before Installation
Before installing a vinyl hung window, contractors should verify that the rough opening is properly sized, structurally sound, and free from moisture damage.
Recommended preparation steps include:
Verify Opening Dimensions
The rough opening should provide enough clearance for:
- Frame adjustment
- Shimming
- Thermal expansion
- Proper alignment
Typical industry practice allows approximately:
- 1/2 inch clearance in width
- 1/2 inch clearance in height
between the rough opening and the exterior window frame dimensions, depending on the manufacturer’s installation requirements.
Check Level, Plumb, and Square
The opening should be checked using professional measurement tools.
Common installation tolerances include:
- Maximum diagonal difference: approximately 1/8 inch for standard residential openings
- Level sill condition before setting the window
- Straight jamb surfaces without excessive bowing
An improperly prepared opening can create:
- Uneven sash movement
- Increased air leakage
- Poor locking performance
- Premature hardware wear
Proper Flashing Sequence for Vinyl Hung Windows
Water management is one of the most important aspects of vinyl hung window installation.
The flashing system must direct water away from the opening instead of relying only on sealants.
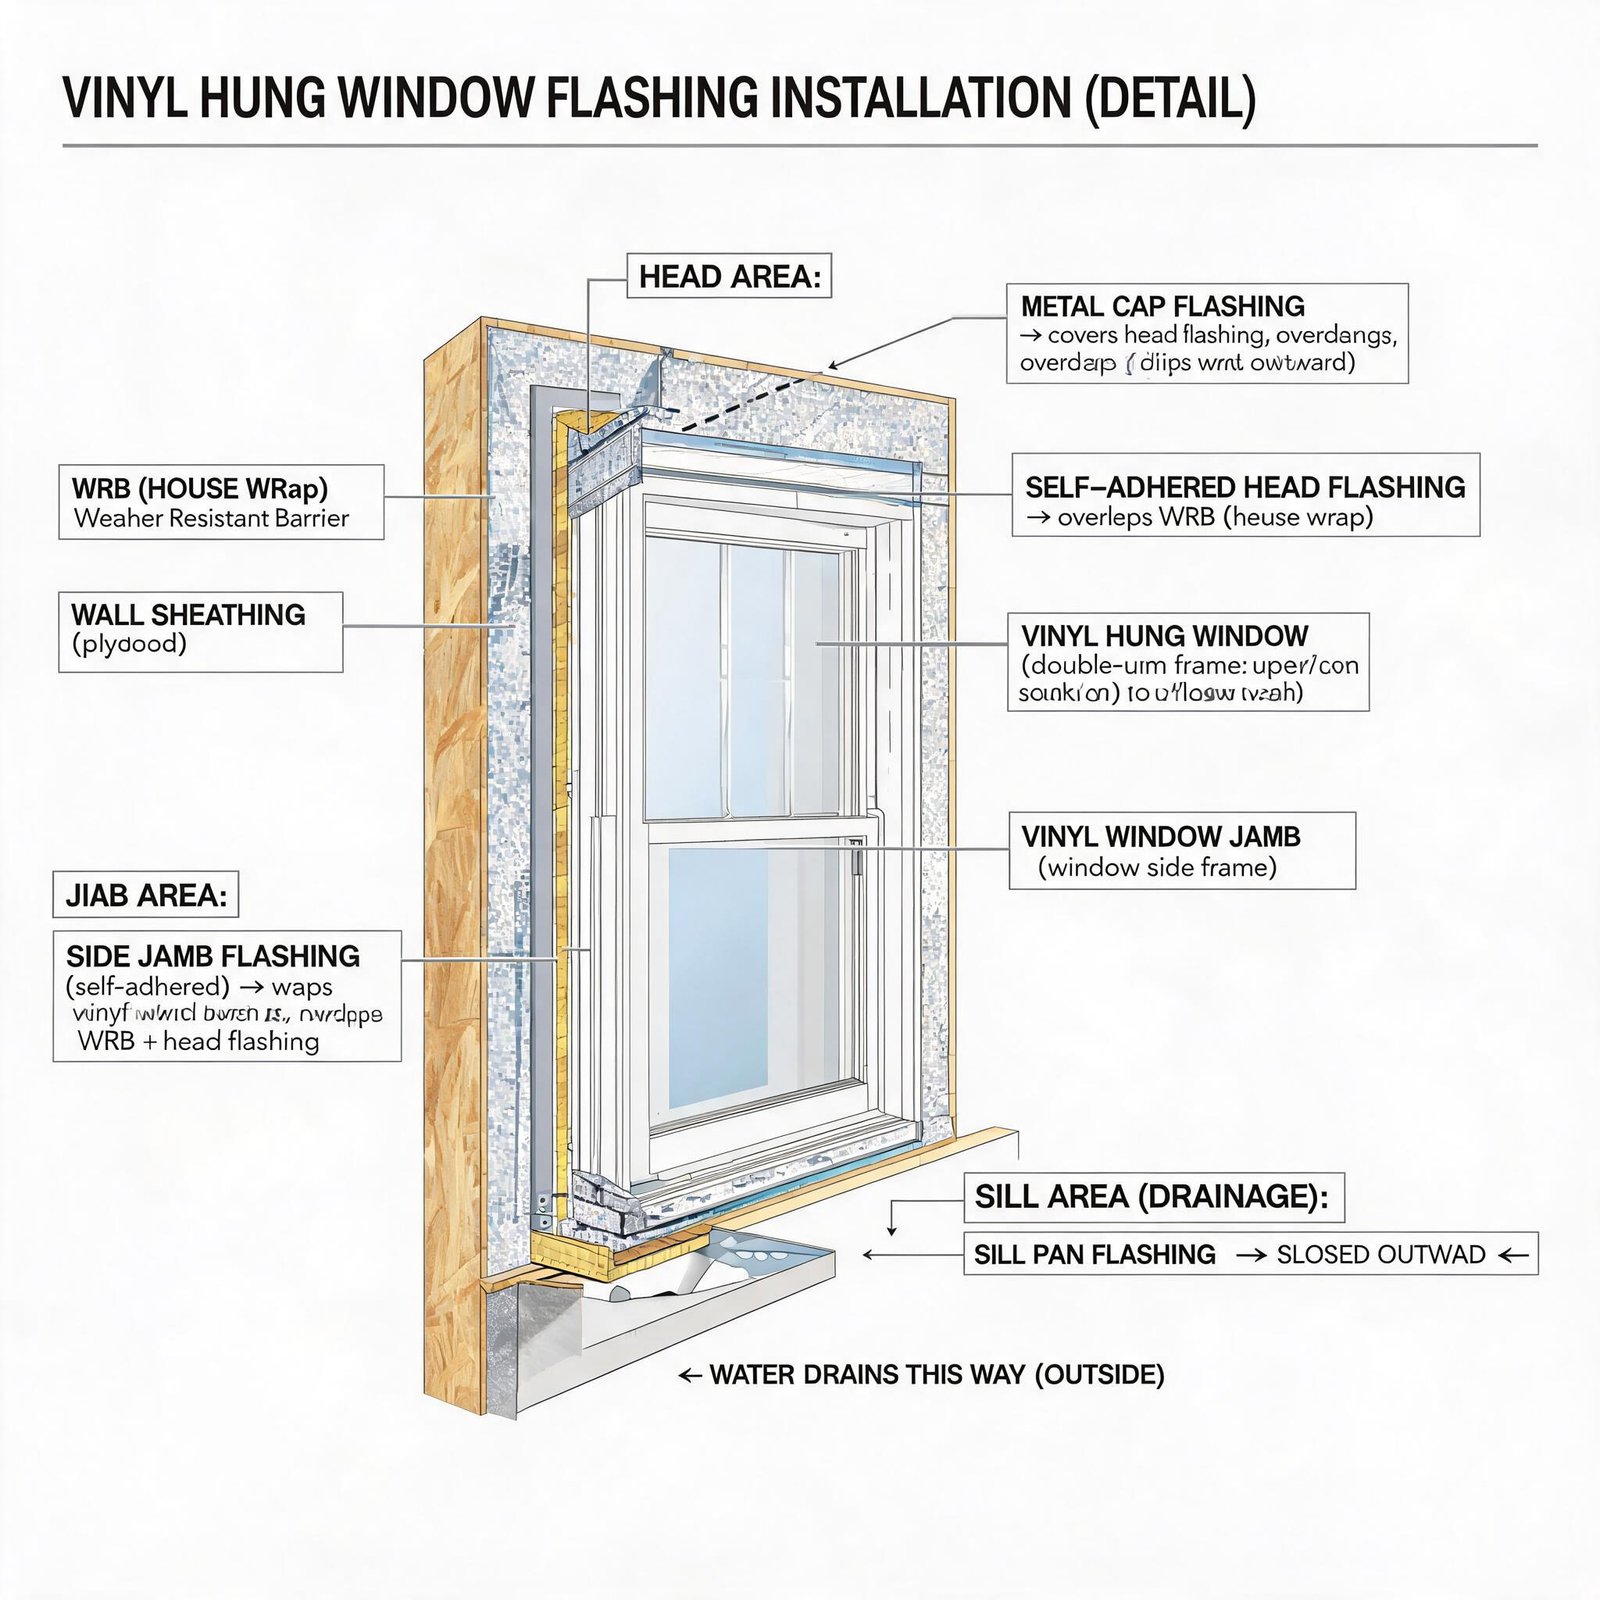
The recommended flashing sequence is:
Step 1: Install Sill Pan Flashing First
The sill is the primary drainage point of the window assembly.
A properly installed sill pan should:
- Extend beyond the window frame
- Provide positive drainage toward the exterior
- Connect with the building weather-resistant barrier
The sill flashing protects against hidden leaks caused by:
- Wind-driven rain
- Failed exterior sealant
- Condensation accumulation
Step 2: Install Side Flashing Over the Sill Flashing
After the window is positioned, side flashing should overlap the sill flashing.
This creates a shingle-style drainage system where water flows downward without entering the wall cavity.
Incorrect flashing order is one of the most common causes of moisture problems in replacement window projects.
Step 3: Install Head Flashing Above the Window
The head flashing should overlap the side flashing and integrate with the existing WRB.
This protects the upper portion of the window from:
- Rain penetration
- Wall cavity moisture
- Exterior cladding leaks
For multi-family projects, proper flashing integration is especially important because repairing water damage after installation can become significantly more expensive than correct installation during construction.
Fastener Placement and Shimming Requirements
Correct fastening ensures that the vinyl hung window remains stable while allowing controlled expansion and contraction.
Recommended Fastener Practices
Professional installers typically follow manufacturer specifications, including:
- Corrosion-resistant screws or approved fasteners
- Proper spacing around the frame perimeter
- Avoiding excessive tightening that can distort vinyl profiles
Fasteners should secure the window without compressing the frame.
Over-tightening can cause:
- Frame bowing
- Poor sash operation
- Increased air leakage
- Difficulty locking the window
Proper Shim Placement
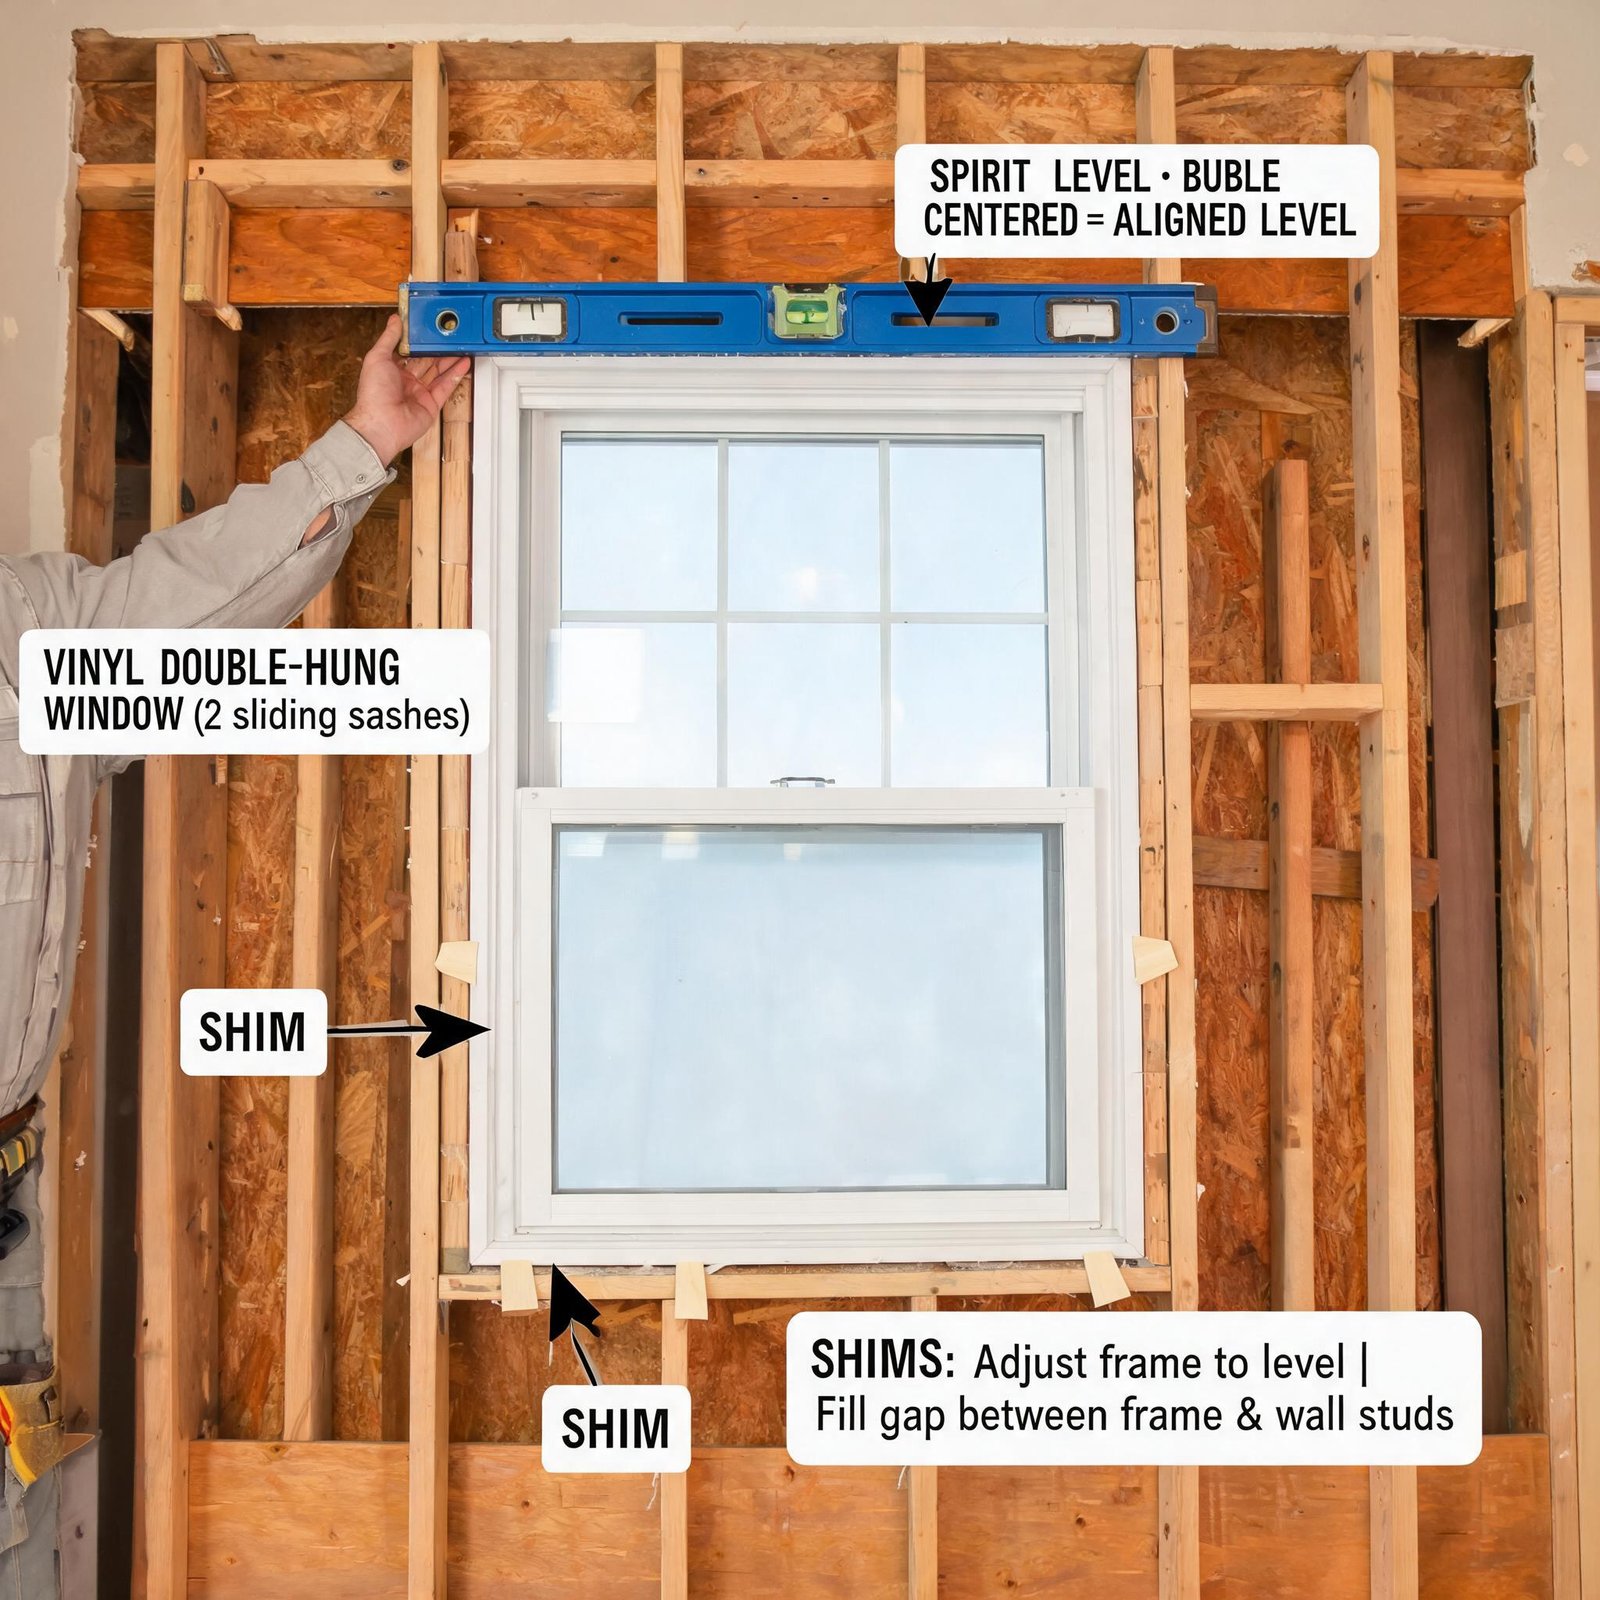
Shims are used to support the window frame and maintain alignment.
Recommended shim locations include:
- Under the sill support points
- Near locking hardware
- At major structural load transfer points
Avoid placing excessive pressure on jamb areas because improper shimming can affect:
- Sash alignment
- Balance operation
- Weather sealing performance
After installation, the sash should move smoothly without resistance, and all locking points should engage correctly.
Common Vinyl Hung Window Installation Mistakes to Avoid
Even experienced contractors can encounter performance problems when installation details are overlooked.
Installing Without Proper Flashing Integration
A window flange alone does not create a complete waterproof system.
Without proper flashing:
- Water can enter behind the frame
- Interior finishes may be damaged
- Mold risks may increase
Incorrect Rough Opening Measurements
Oversized openings can create excessive gaps, while undersized openings can place stress on the frame.
Both conditions may result in:
- Poor insulation performance
- Difficult operation
- Seal failure
Blocking Drainage Paths
Vinyl hung windows rely on built-in drainage channels.
Sealants, insulation materials, or debris should never block:
- Weep holes
- Drainage channels
- Exterior sill pathways
Choosing the Wrong Window Size or Configuration
Large window openings require careful consideration of:
- Sash weight
- Balance capacity
- Glass thickness
- Wind load requirements
A single hung window designed for a small residential opening may not perform properly when scaled into large commercial applications.
Vinyl Hung Windows vs Other Window Types
Choosing the correct window style depends on project requirements, budget, ventilation expectations, and architectural appearance.
Vinyl Hung Windows vs Casement Windows
Vinyl hung windows are often preferred for apartment renovations and traditional architectural styles, while casement windows are selected when maximum ventilation and airtight performance are priorities.
Vinyl Hung Windows vs Sliding Windows
For buildings requiring classic architectural appearance, vertical sliding vinyl windows provide a closer match to traditional wood double hung systems.
How to Select the Right Vinyl Hung Window Manufacturer
For contractors, distributors, and international buyers, selecting the right vinyl hung window manufacturer is as important as choosing the correct window design.
A reliable supplier should provide:
Custom Profile and Size Capability
Many projects require more than standard window sizes.
Manufacturers should support:
- Custom frame depths
- Different sash profiles
- Multiple glazing options
- Special color finishes
- OEM project requirements
Custom manufacturing capability is especially important for historic renovations where replacement windows must match existing architectural details.
Testing Certifications and Quality Documentation
Professional buyers should request documentation related to:
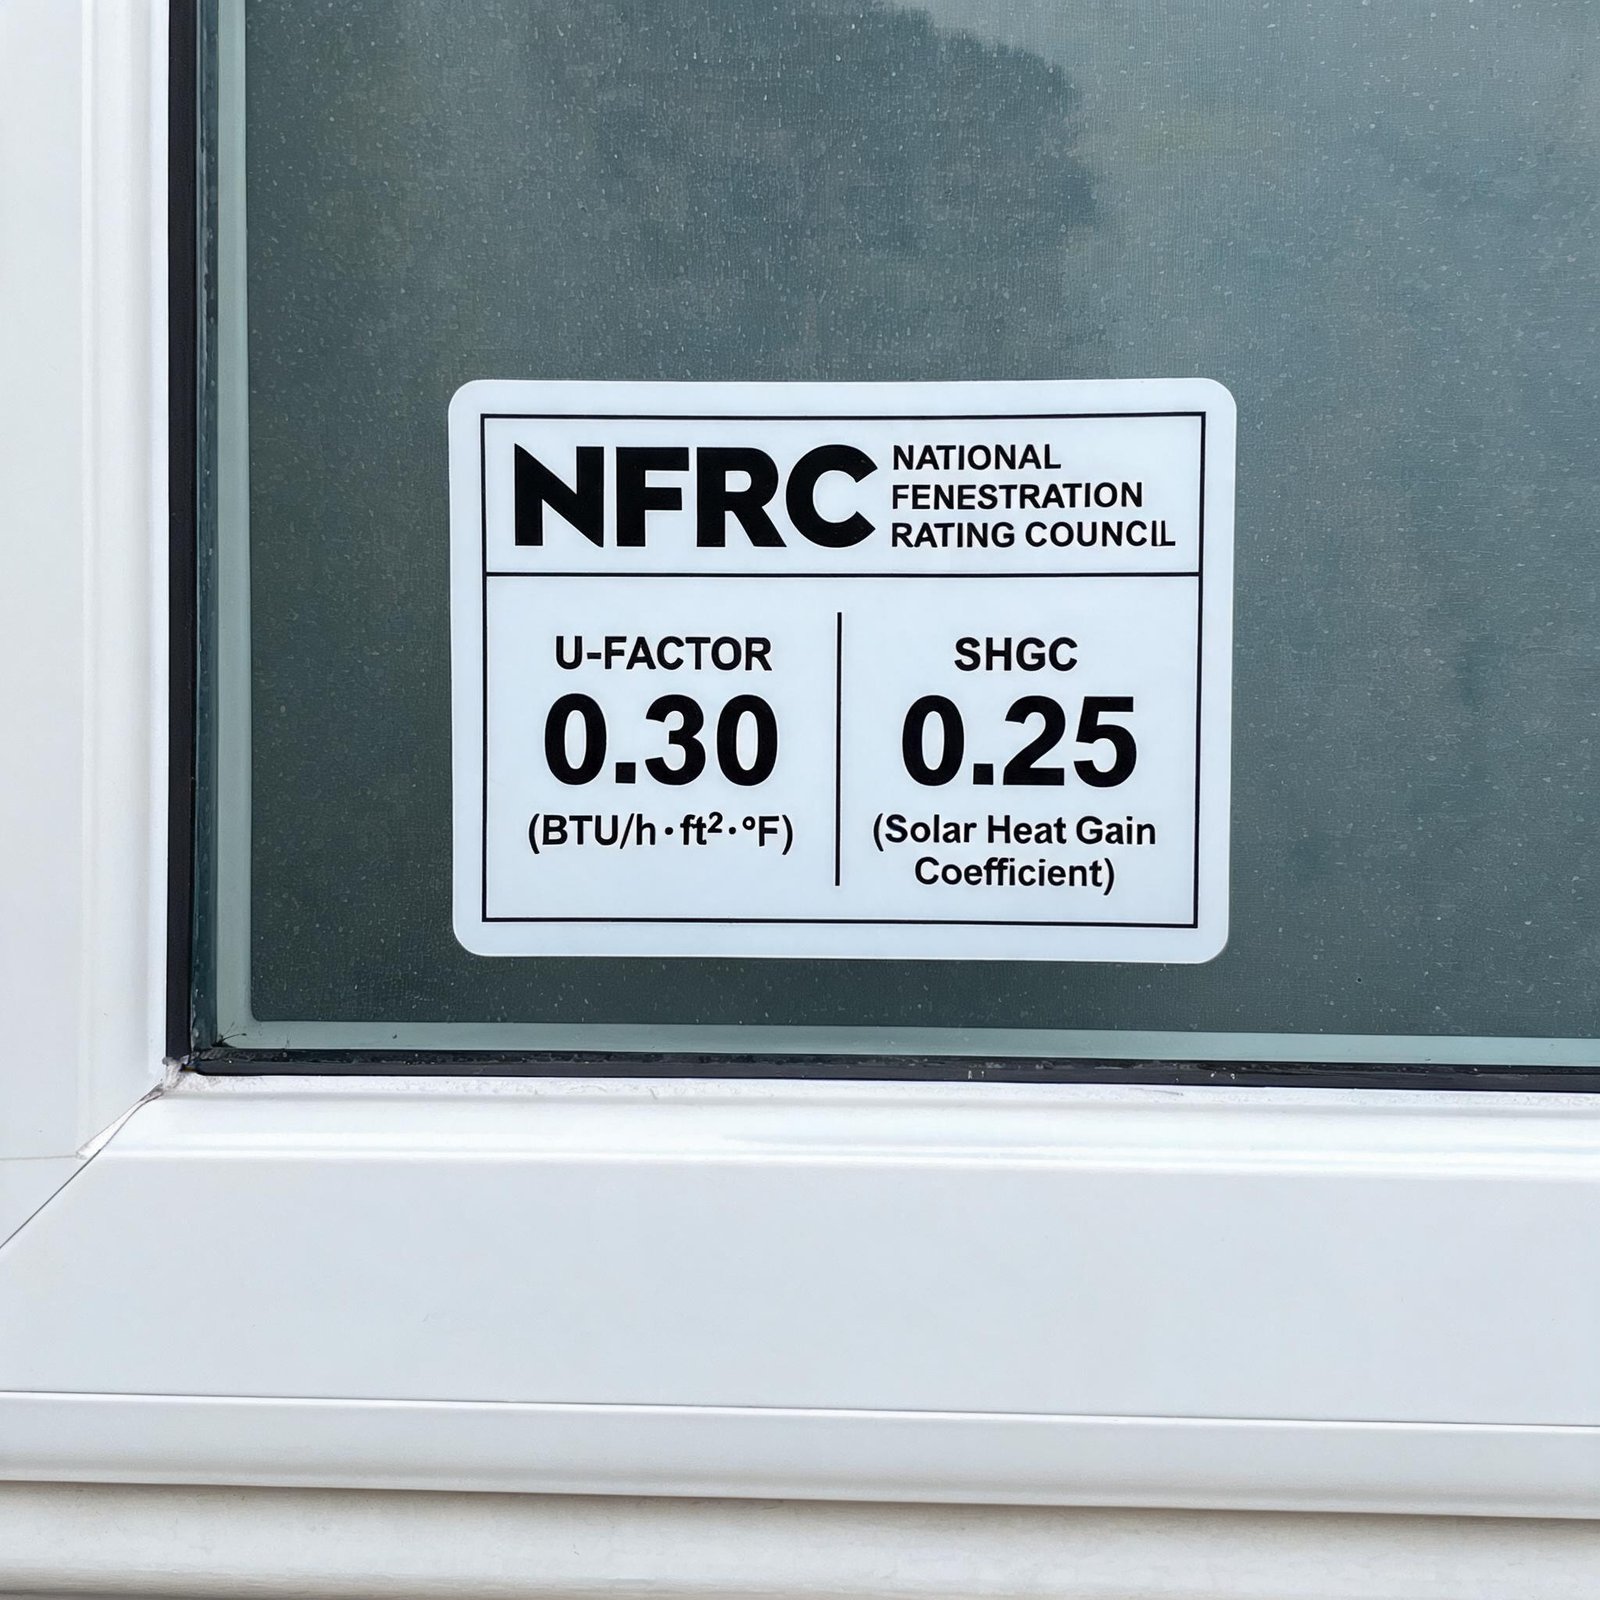
- NFRC thermal performance ratings
- AAMA/WDMA/CSA testing
- ASTM water penetration testing
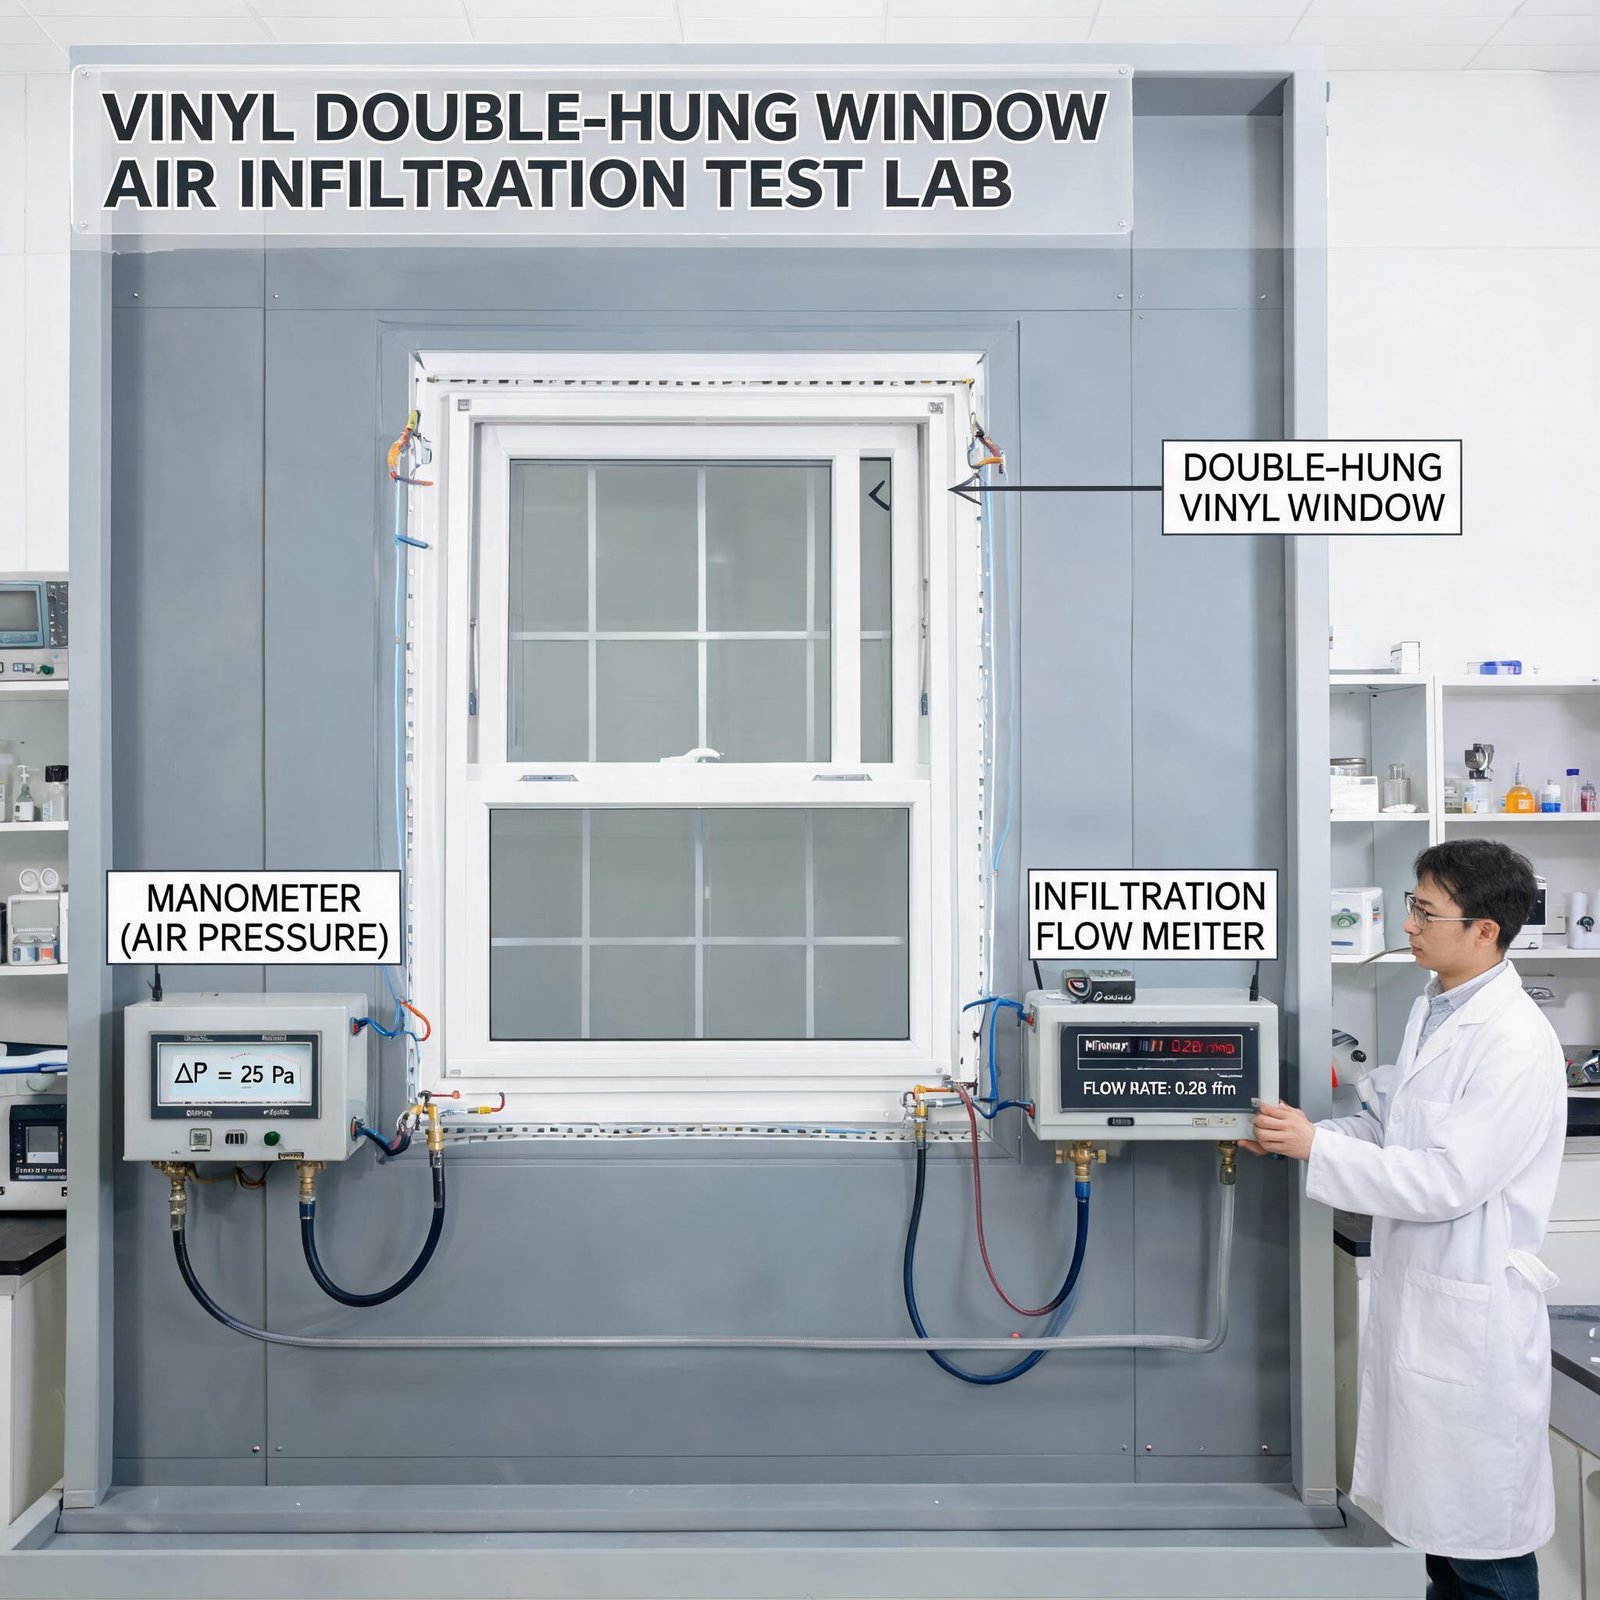
- Air infiltration results
- Structural pressure ratings
These certifications help confirm that vinyl hung windows meet project specifications before large-volume purchasing.
Production Capacity for Large Projects
For apartment developments and commercial orders, manufacturers should demonstrate:
- Stable extrusion capability
- Automated cutting and assembly processes
- Quality control procedures
- Consistent production lead times
A supplier capable of supporting repeat orders is often more valuable than one offering only the lowest initial price.