Why Vinyl Awning Windows Dominate Moisture-Prone Spaces
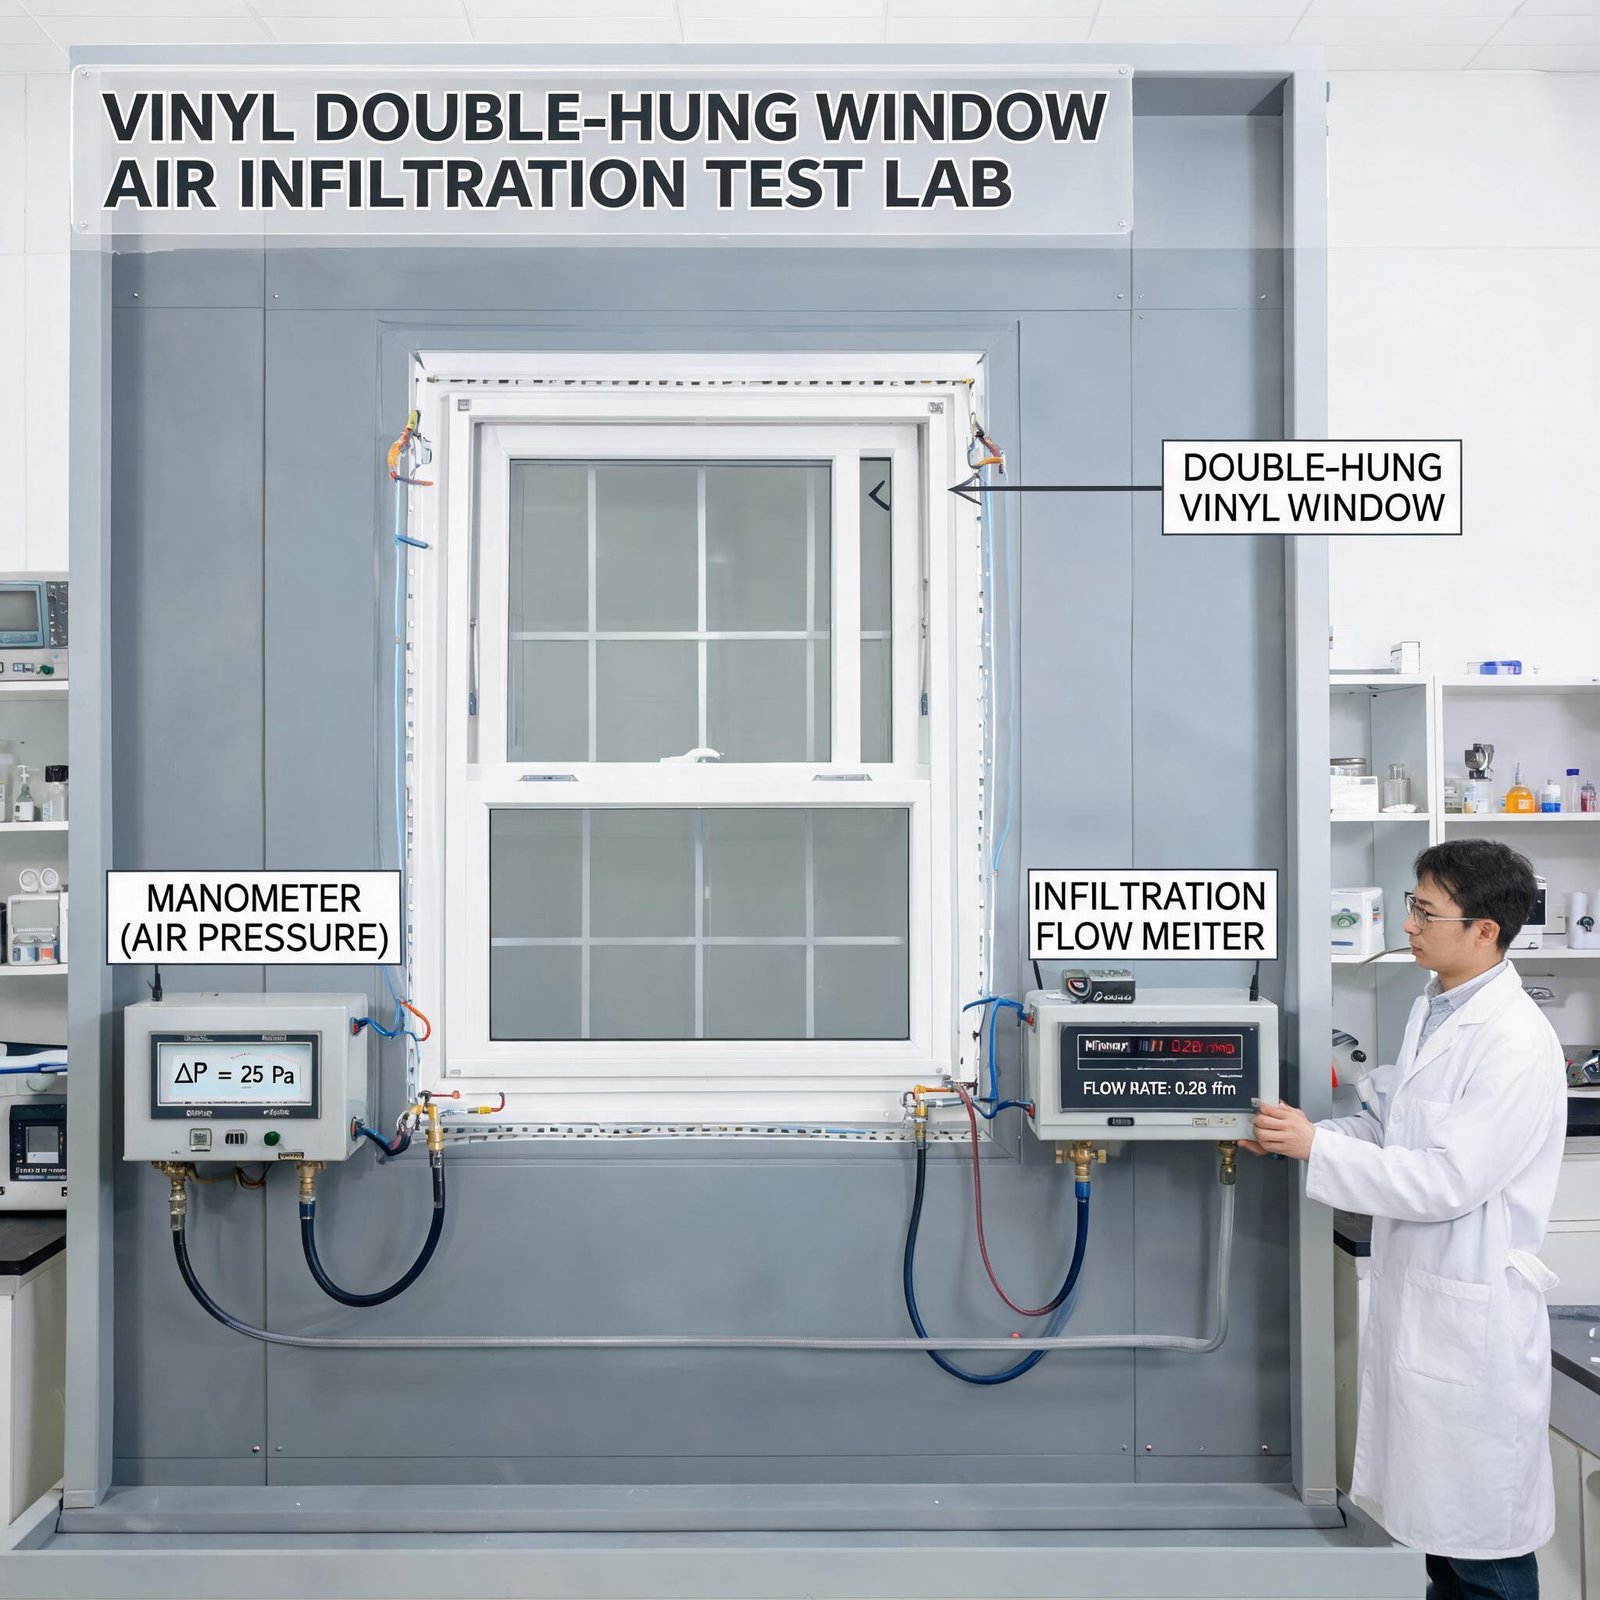
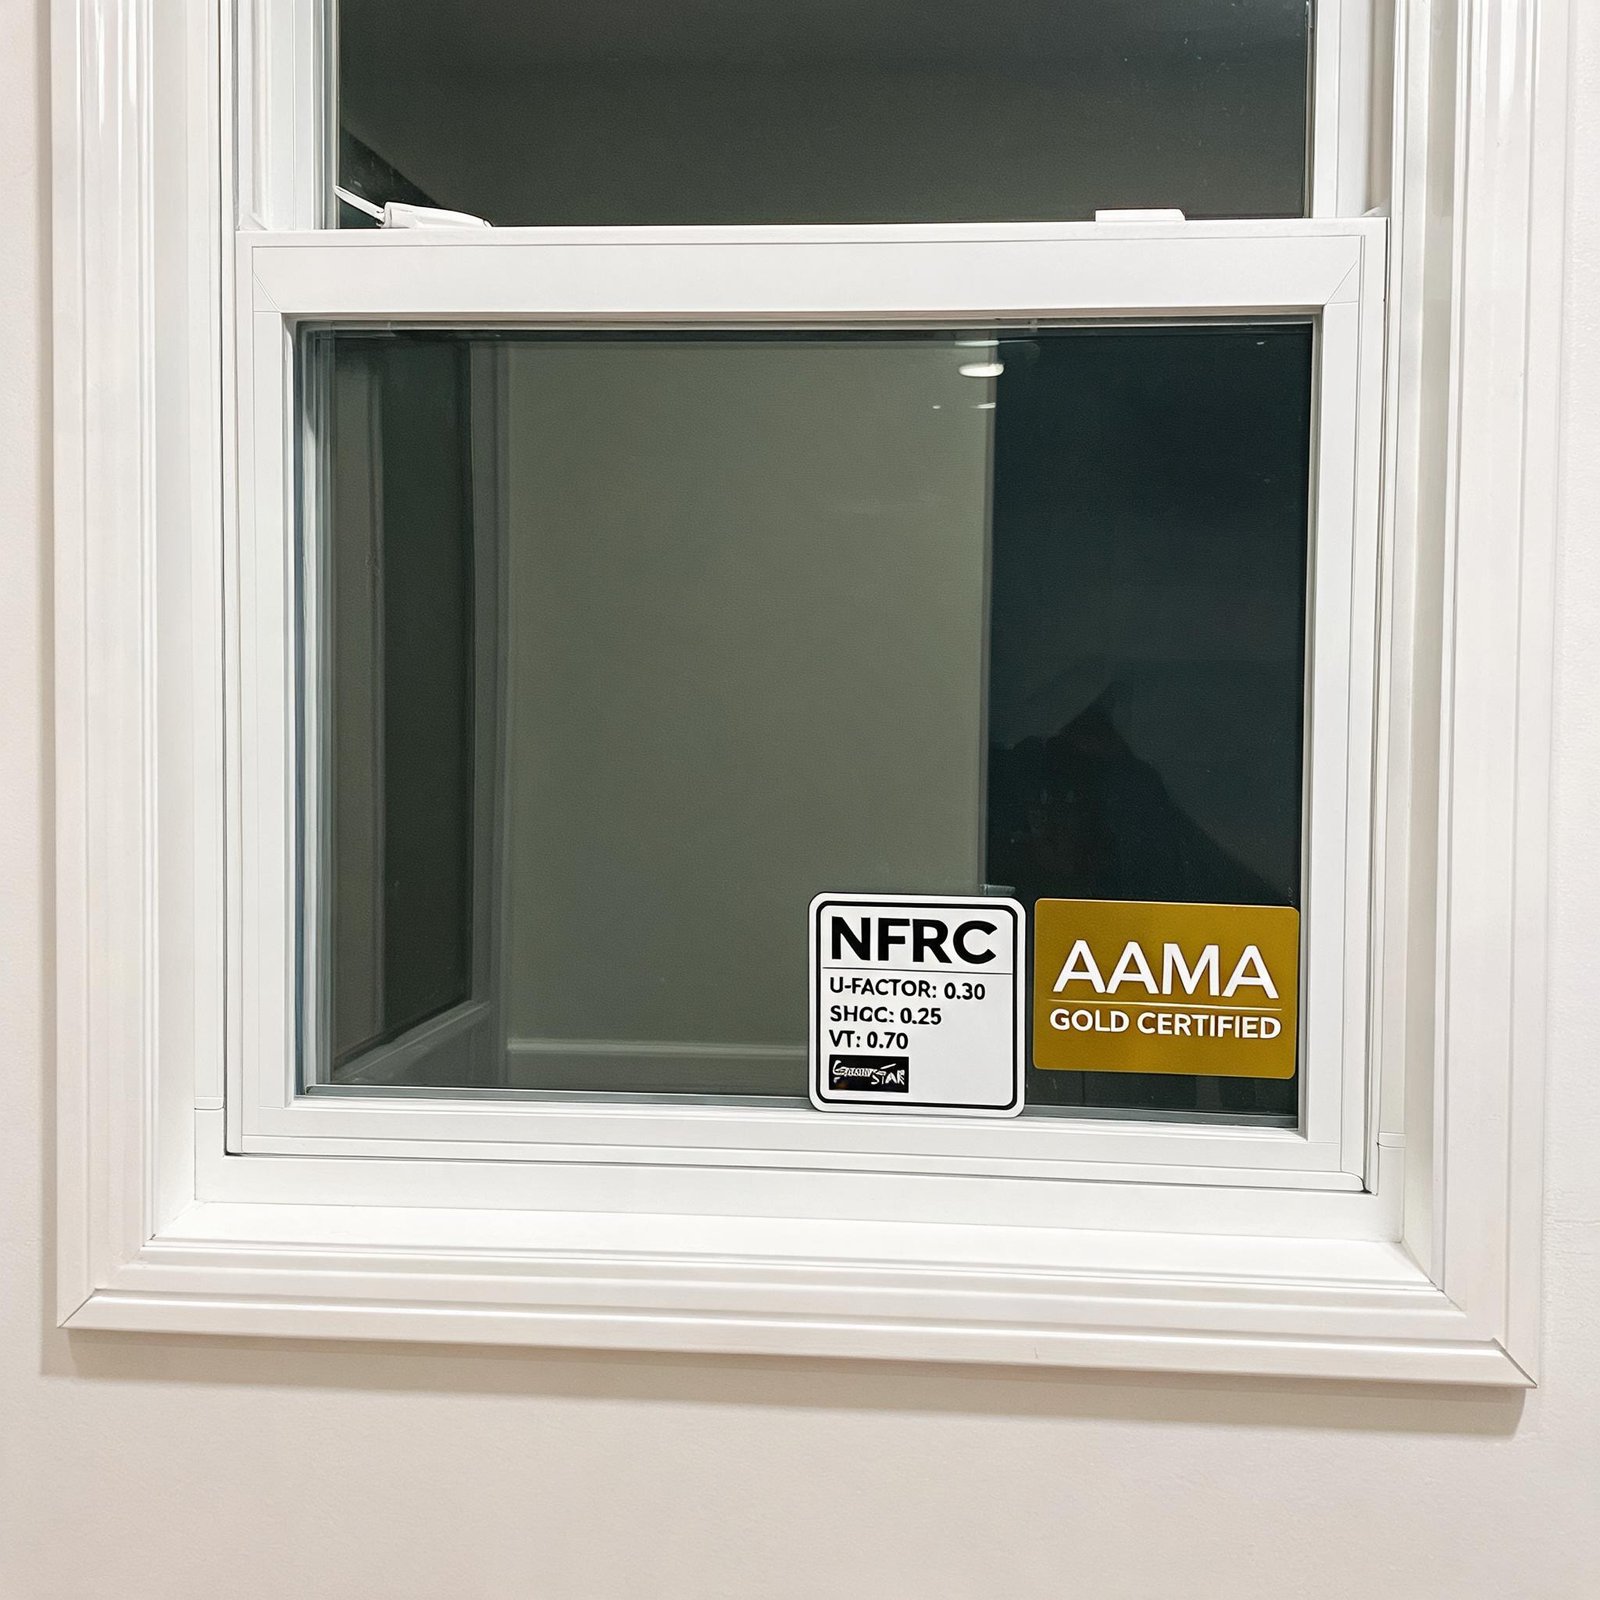
The engineering behind vinyl awning windows makes them uniquely suited for applications where water intrusion, steam, and condensation are everyday realities. The compression seal—formed when the sash is cranked tight against the frame—creates a gasket-like barrier that sliding windows simply cannot replicate. This is not marketing fluff; it is measurable performance data from AAMA 101/I.S.2-22 testing.
The Compression Seal Advantage
When you close a vinyl awning window, the multi-point locking mechanism pulls the sash inward, compressing the bulb weatherstripping against the frame on all four sides. This creates:
- Air leakage rates below 0.10 cfm/ft² — compare this to 0.30–0.40 cfm/ft² for typical sliding windows
- Water resistance ratings up to 8.0 psf (structural test pressure) — exceeding minimum code requirements by 2x
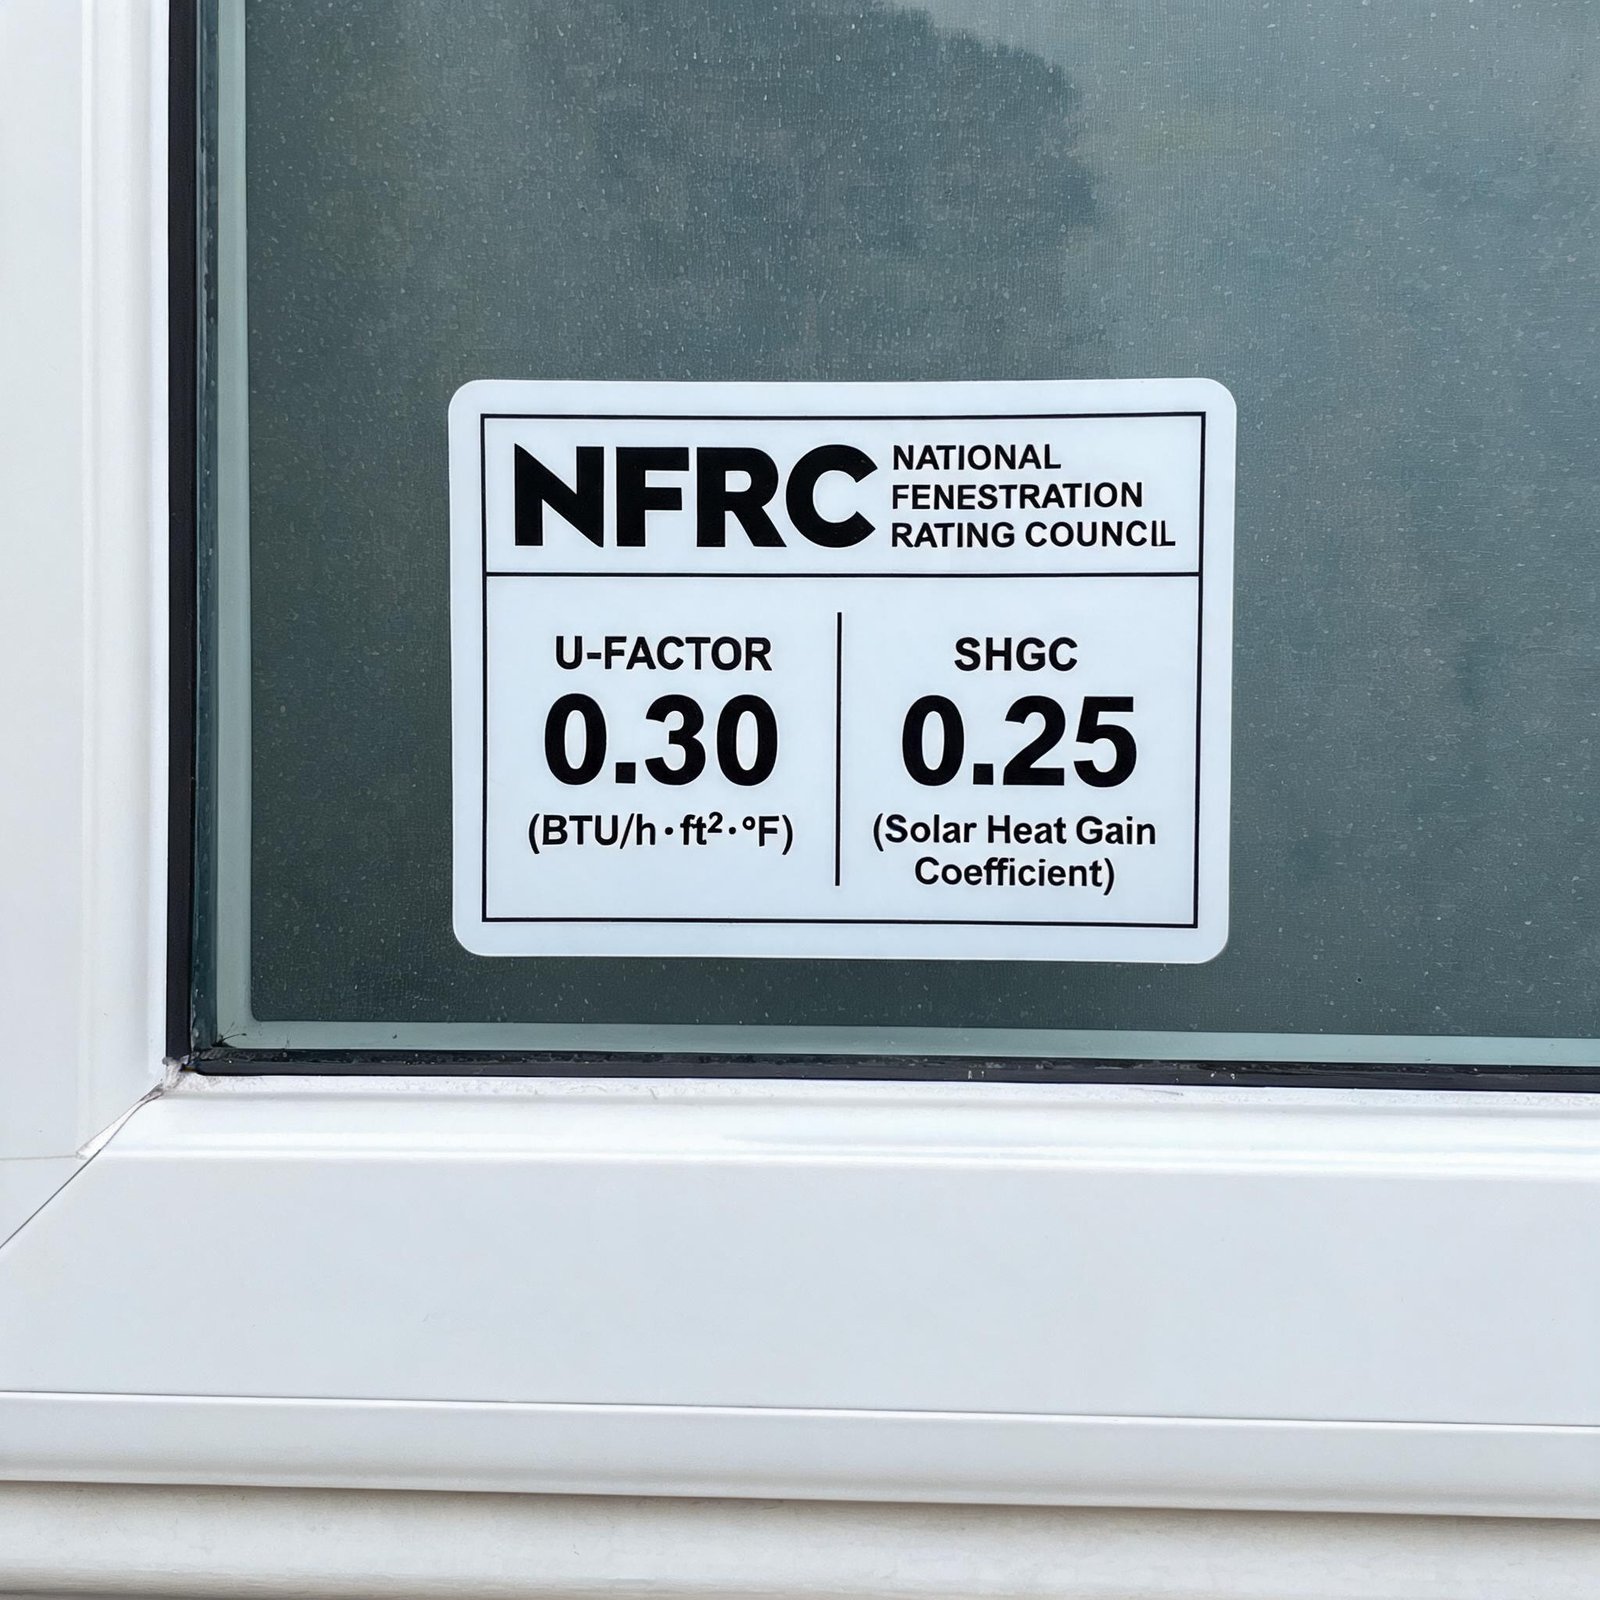
- U-Factors of 0.24–0.28 with dual-pane Low-E/argon fill — meeting ENERGY STAR Most Efficient criteria for all climate zones
For a builder installing windows in a third-story bathroom with direct steam exposure, the difference between a leaky slider and a compression-sealed awning window could mean the difference between a five-year warranty call and a 30-year trouble-free installation.
Extruded vs. Hollow Vinyl: What Specifiers Need to Know
Not all vinyl windows perform equally. The best vinyl awning window options for kitchens, bathrooms, and basements use extruded, multi-chambered profiles—not hollow extrusions. Here is the technical difference:
| Property | Extruded Multi-Chamber Vinyl | Hollow (Single-Chamber) Vinyl |
|---|---|---|
| Structural reinforcement | Integrated steel or aluminum | None or minimal |
| Thermal performance U-Factor | 0.24–0.28 | 0.32–0.38 |
| Condensation resistance | 55–65 CR (condensation resistance) | 35–45 CR |
| Frame depth required | 3.0–3.5 inches | 2.25–2.75 inches |
| Water penetration rating | 8.0 psf minimum | 5.0–6.0 psf |
| Warranty period | 20–30 years transferable | 10–15 years limited |
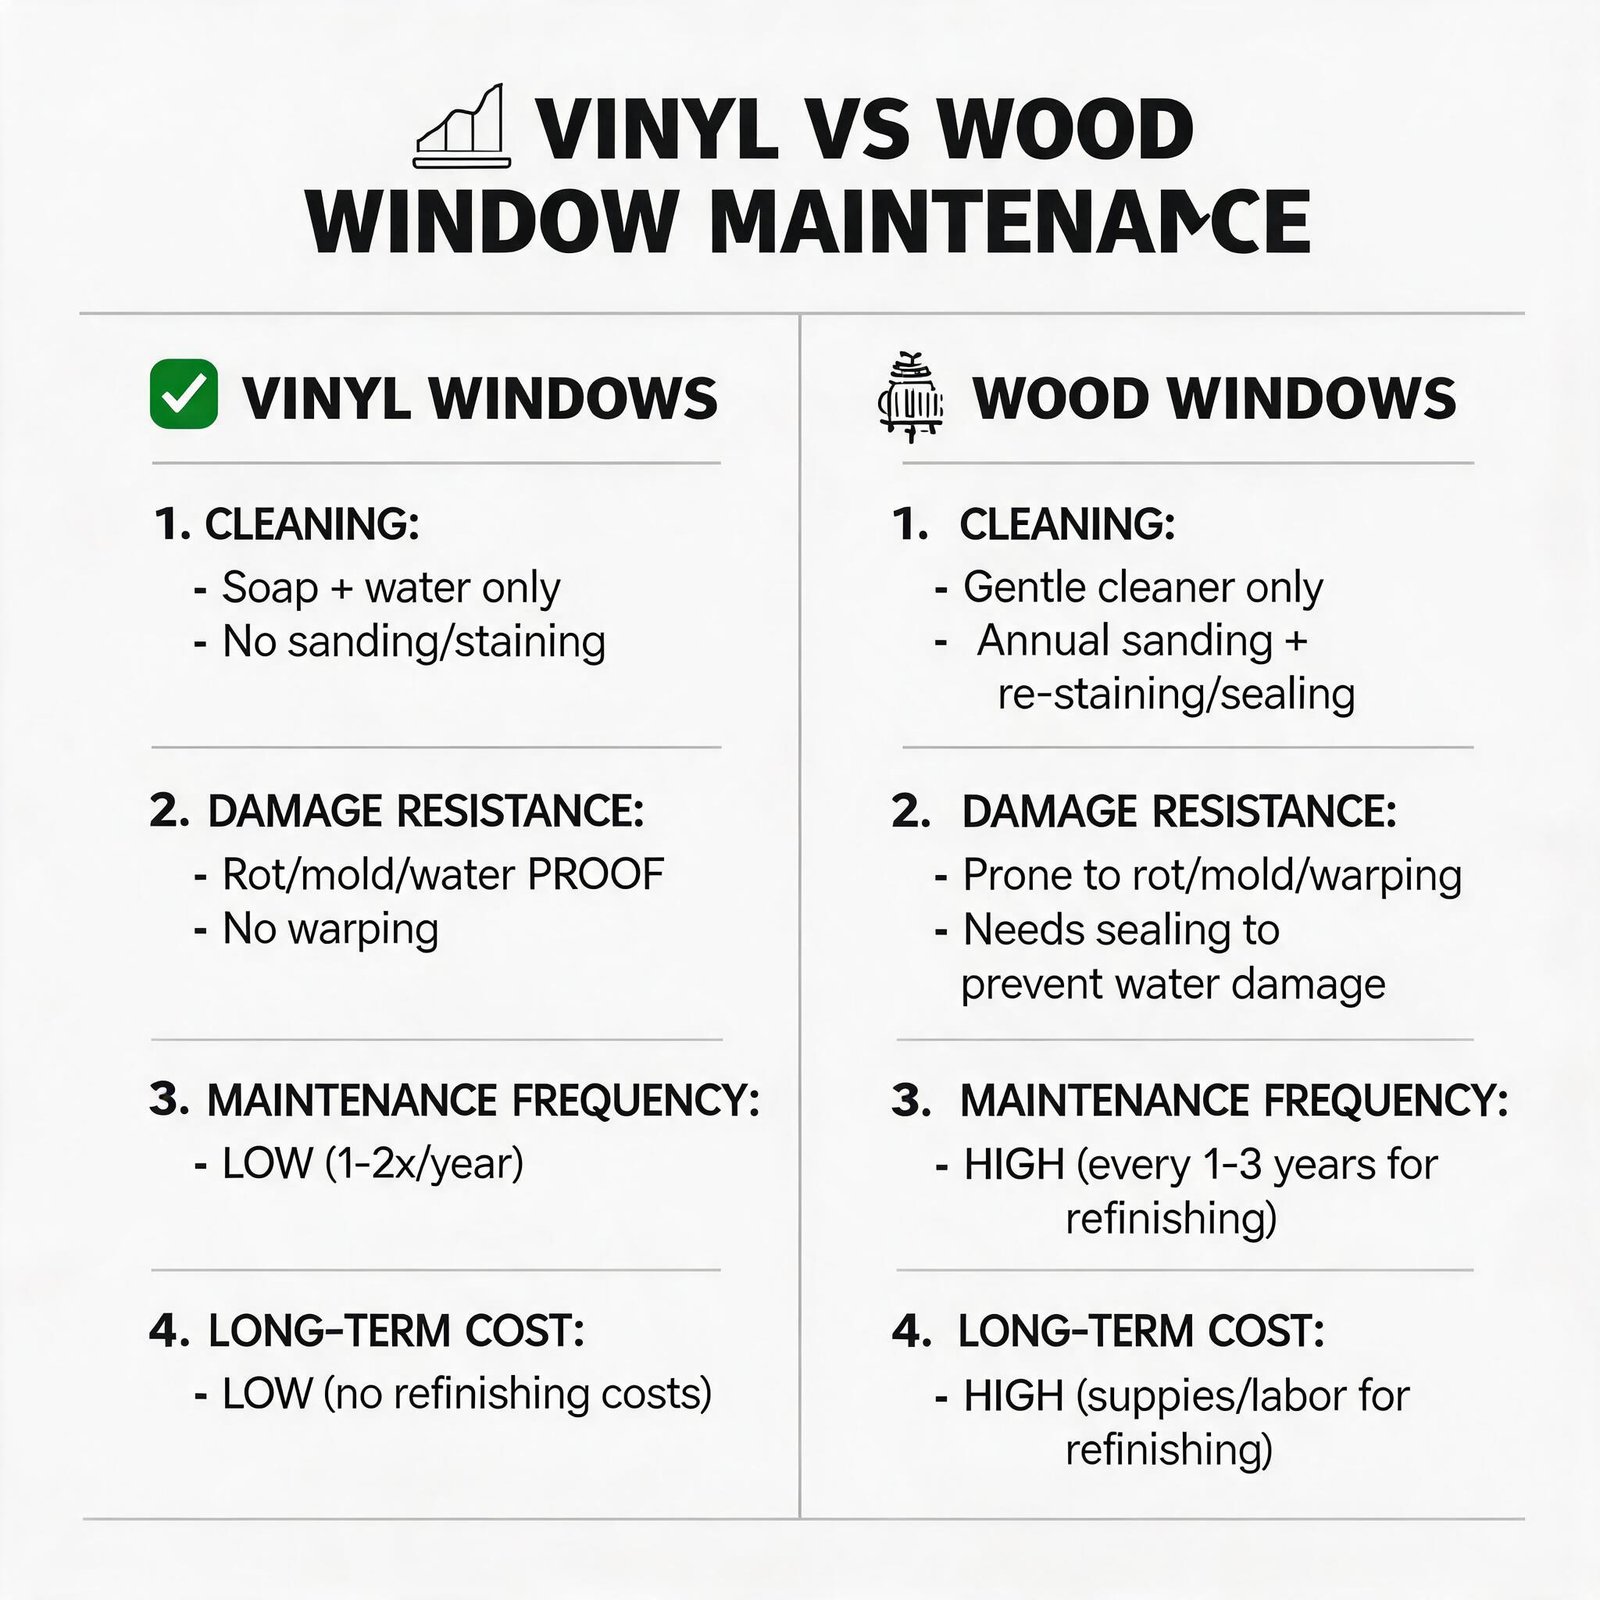
Hollow vinyl windows may save $50–$80 per unit upfront, but in a high-moisture basement or kitchen application, that initial savings evaporates quickly when condensation forms inside the frame and leads to premature seal failure.
Best Bathroom Windows: Why Awning Wins Every Time
When contractors search for best bathroom windows, they are typically solving three problems: moisture management, privacy, and code-compliant ventilation. Vinyl awning windows check all three boxes without the compromises of casement or sliding alternatives.
Bathroom-Specific Performance Factors
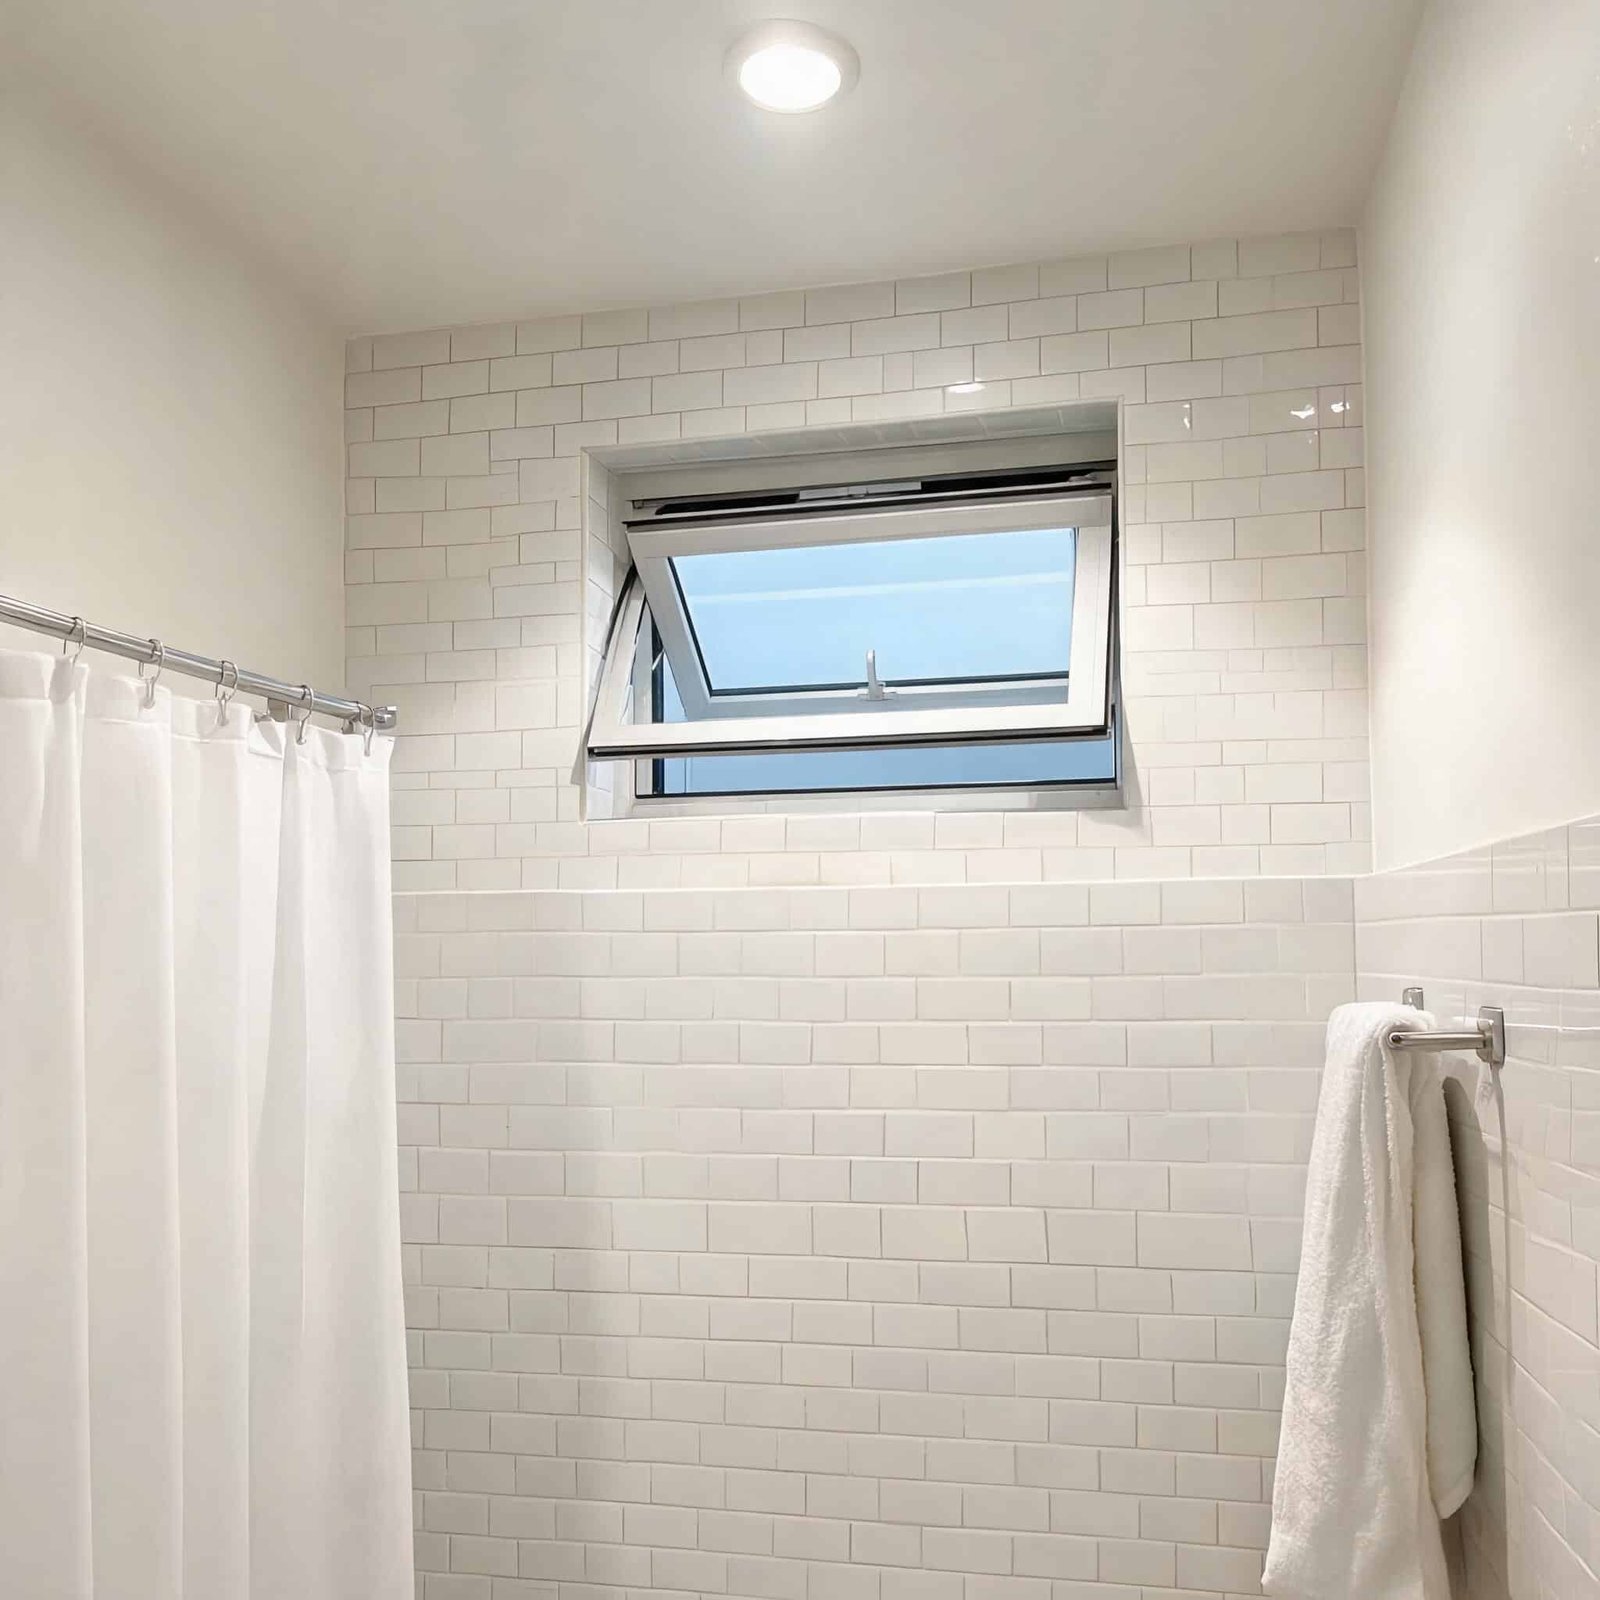
Ventilation without water damage. The outward-opening sash acts as a physical awning. During a rainstorm, you can leave a properly specified awning window open 4–6 inches and the sash deflects water away from the opening. Try that with a sliding window, and you are mopping up puddles.
High-wall placement for privacy. Because awning windows are crank-operated, they can be installed 4–6 feet above finished floor—above eye level from outside. This provides natural ventilation without requiring blinds or frosted glass. The crank mechanism allows the window to be fully operable even when mounted above a tub deck or vanity counter.
Code-compliant ventilation area. IRC Section R303.4 requires window ventilation area equal to 4% of the floor area for bathrooms. Awning windows achieve this easily: a standard 24″ × 36″ awning provides 6.0 sq ft of opening, sufficient for bathrooms up to 150 sq ft.
Bathroom Window Specification Checklist
For architects specifying bathrooms in multi-family or custom residential projects:
- Frame material: Extruded vinyl (never wood or aluminum direct-set — condensation risk)
- Glazing: Dual-pane, Low-E (0.04 emissivity or lower), argon fill, warm-edge spacer
- Hardware: Stainless steel or corrosion-resistant zinc alloy crank mechanism
- Screen: Fiberglass mesh (aluminum screens corrode in bathroom humidity)
- Sill slope: Minimum 5-degree downward slope for drainage
- CFM requirements: Confirm window meets local ventilation code (typically 50 CFM intermittent)
Kitchen Awning Windows: Above-Sink Engineering Solutions
Kitchen awning windows solve a perennial design conflict: how to ventilate above a sink or cooktop without obstructing counter space or creating safety hazards. The answer is a top-hung design that clears countertops, faucets, and backsplashes entirely.
Why Kitchens Demand Awning Windows
Sink clearance. A double-hung window opens upward into the sink area; a casement window swings outward but requires side clearance from countertops. The awning window’s crank handle can be positioned on either side or at the bottom, meaning the entire window can be placed directly over a deep farmhouse sink without interference.
Grease and steam management. Cooking generates grease-laden steam that settles on cooler surfaces—including windows. Awning windows can be left partially open while cooking to exhaust steam and grease without creating a draft that blows flame on gas ranges. The upward-outward airflow direction naturally carries steam away from the occupant.
Security during ventilation. Kitchen windows are often ground-floor openings. Awning windows, even when open 4–6 inches, remain locked via the multi-point mechanism. The sash cannot be forced upward from outside—a critical advantage over sliding or double-hung windows for first-floor kitchen applications.
Kitchen Window Performance Data
| Operating Condition | Awning Window | Sliding Window | Double-Hung |
|---|---|---|---|
| Open in rain | Yes (sash deflects water) | No (water enters track) | Limited (water at sill) |
| Operable above sink | Yes (full clearance) | No (obstructs counter) | Partially (sash drops into sink) |
| Locked while venting | Yes (multi-point) | No (single latch) | Partially (cam lock) |
| Air leakage at 25 mph | 0.10 cfm/ft² | 0.35 cfm/ft² | 0.30 cfm/ft² |
| Egress compliant | No (crank obstruction) | Yes | Yes |
Basement Awning Windows: The Moisture Control Solution
The conversation around basement awning windows often starts with egress—and yes, awning windows are rarely egress-compliant for bedrooms. But for the vast majority of basement spaces—laundry rooms, home theaters, workshops, wine cellars, utility rooms—awnings are superior to sliders in every measurable way.
Why Basements Need Awning Windows, Not Sliders
Rain ventilation. Basements are damp by nature. The ability to leave windows open during light rain without water intrusion is a game-changer for moisture control. Awning windows allow continuous air circulation to reduce relative humidity by 10–15% during summer months—critical for mold prevention in below-grade spaces.
High-wall installation. Many basements have foundation walls that extend 2–3 feet above grade before the floor joists. Awning windows can be installed high on that wall—even above window wells—maximizing light while keeping the operable area accessible via crank handle.
Security for vulnerable openings. Basement windows are notoriously easy to breach through sliding tracks. Awning windows, with their multi-point compression locks, require prying open from above—extremely difficult when the hinge is at the top and the sash is compressed against the frame.
When NOT to Use Awning Windows in Basements
The exception is clear: any basement bedroom requires egress-compliant windows meeting IRC R310.2 (5.7 sq ft net clear opening, 24″ min height, 20″ min width). In those cases, specify custom-sized aluminum or UPVC egress windows designed specifically for basement applications.
Basement Window Decision Matrix
| Basement Room Type | Recommended Window | Why |
|---|---|---|
| Bedroom (egress required) | Sliding or casement (egress-rated) | 5.7 sq ft clear opening needed |
| Bathroom | Awning (high-wall) | Privacy + rain ventilation |
| Laundry/Utility | Awning (standard placement) | Moisture control + security |
| Home Theater | Awning (dark frame color) | Low light intrusion + energy efficiency |
| Wine Cellar | Fixed picture + awning ventilation | Temperature stability + limited fresh air |
| Workshop | Awning (operable at waist height) | Cross-ventilation + safety |
Technical Specifications Every Contractor Should Verify
When specifying vinyl awning windows for any of these applications, verify these minimum specifications with your supplier:
Frame and Sash Construction
- Material: ASTM D4726-compliant extruded PVC, not hollow or co-extruded foam
- Wall thickness: Minimum 0.080″ (subject to AAMA TIR-A8 for wind load)
- Chamber count: Minimum 5 chambers for thermal performance
- Reinforcement: Steel or aluminum channel in frame and sash for windows exceeding 36″ width
Glazing Requirements
- U-Factor: ≤ 0.28 for ENERGY STAR compliance (climate zones 4–7)
- SHGC: 0.20–0.40 depending on orientation (0.30 for kitchens, 0.20 for west-facing bathrooms)
- Low-E coating: Soft-coat, pyrolytic (hard-coat not recommended for low-altitude applications)
- Spacer: Warm-edge (stainless steel or foam) — not aluminum (condensation risk in bathrooms)
Hardware and Operation
- Crank mechanism: Heavy-duty zinc alloy or stainless steel gears, rated for 10,000+ cycles
- Hinges: Stainless steel friction stays with adjustable tension
- Lock type: Multi-point cam lock (minimum 2 points for windows under 48″ width, 3 points for 48″+)
- Operating torque: ≤ 20 in-lbs at end of crank travel (ADA accessible threshold)
Cost Analysis: Vinyl Awning Windows vs. Alternatives
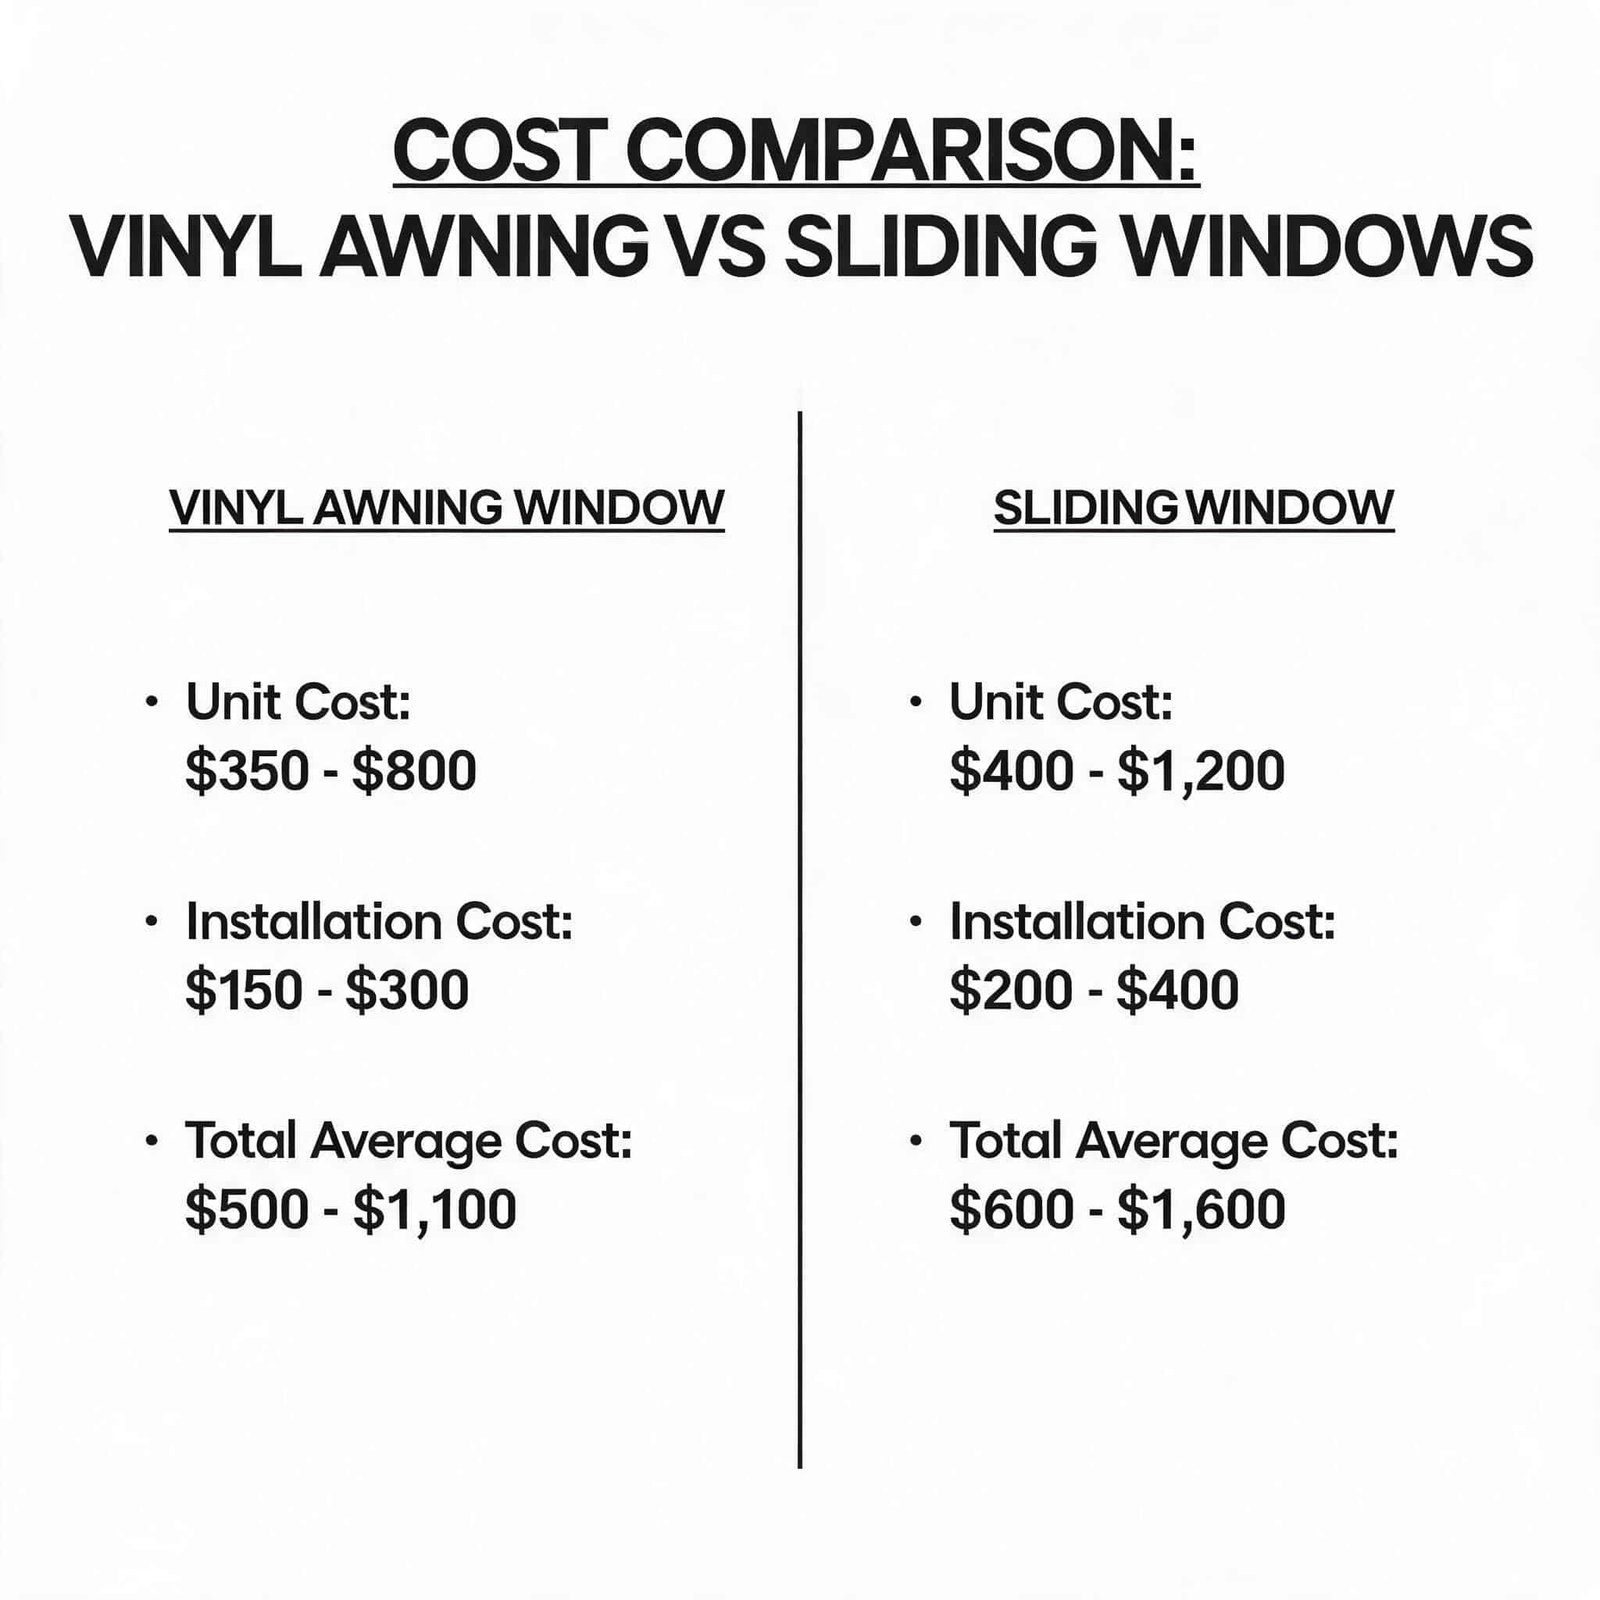
Builders and contractors need real numbers. Here is the installed cost comparison for a typical 24″ × 36″ window opening in a renovation project:
| Window Type | Material Cost (Vinyl) | Installation Labor | Total Installed | Maintenance Cost (10-year) |
|---|---|---|---|---|
| Awning | $280–$420 | $180–$260 | $460–$680 | $80 (lubrication + seal check) |
| Casement | $260–$390 | $170–$240 | $430–$630 | $100 (hinge replacement risk) |
| Sliding | $180–$290 | $140–$200 | $320–$490 | $60 (track cleaning + roller lube) |
| Double-Hung | $220–$340 | $160–$230 | $380–$570 | $120 (counterweight/tension repair) |
The premium for vinyl awning windows—roughly 15–25% over sliding windows—is justified by the 30-year service life, superior energy performance, and reduced callbacks from water intrusion.
Installation Best Practices for Vinyl Awning Windows
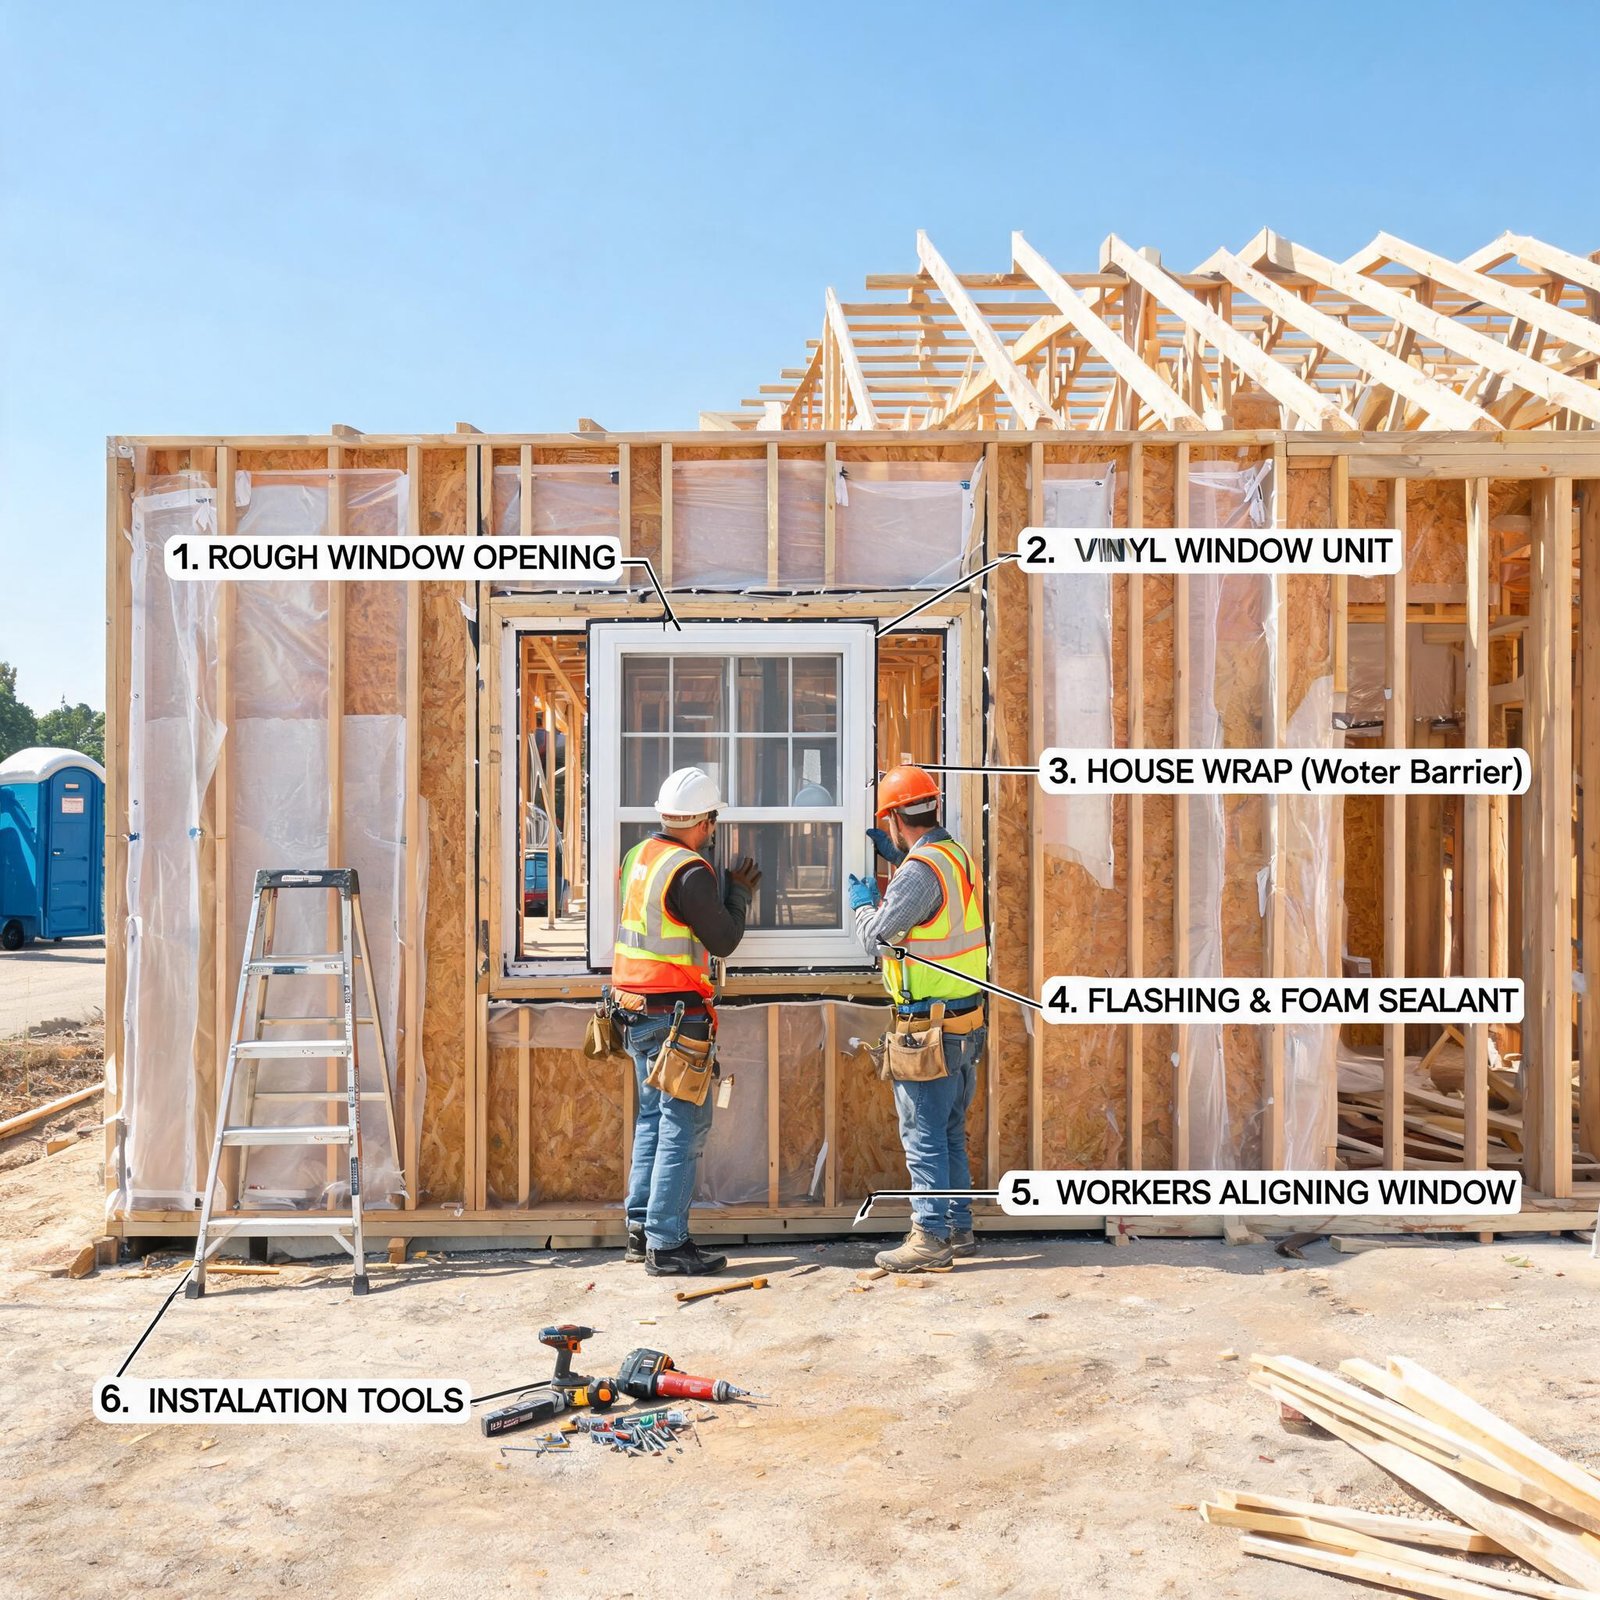
A vinyl awning window installed incorrectly is a liability. Follow these engineering-grade installation methods:
Rough Opening Preparation
- Square within 1/8″ diagonally — any larger gap causes binding at the multi-point lock
- Level sill — 1/16″ per foot slope outward, no reverse slope (water pooling guaranteed)
- Shim placement — Continuous shim line at sill, discrete shims at hinge positions only (never at latch point)
Flashing and Sealing Sequence
- Flexible sill flashing (peel-and-stick membrane, minimum 9″ wide)
- Jamb flashing (weather-resistive barrier lapped over jamb flanges)
- Window insertion with approved fasteners (per manufacturer structural load chart)
- Head flashing with drip cap (minimum 2″ overlap on flanges)
- Interior air seal (low-expansion foam or butyl tape)
Common Installation Mistakes
- Over-tightening fasteners (causes frame bowing — leads to crank binding)
- Missing shims at hinge positions (causes sash sag — leads to water leaks)
- Improper sill slope (1/4″ per foot minimum, but check local codes for below-grade)
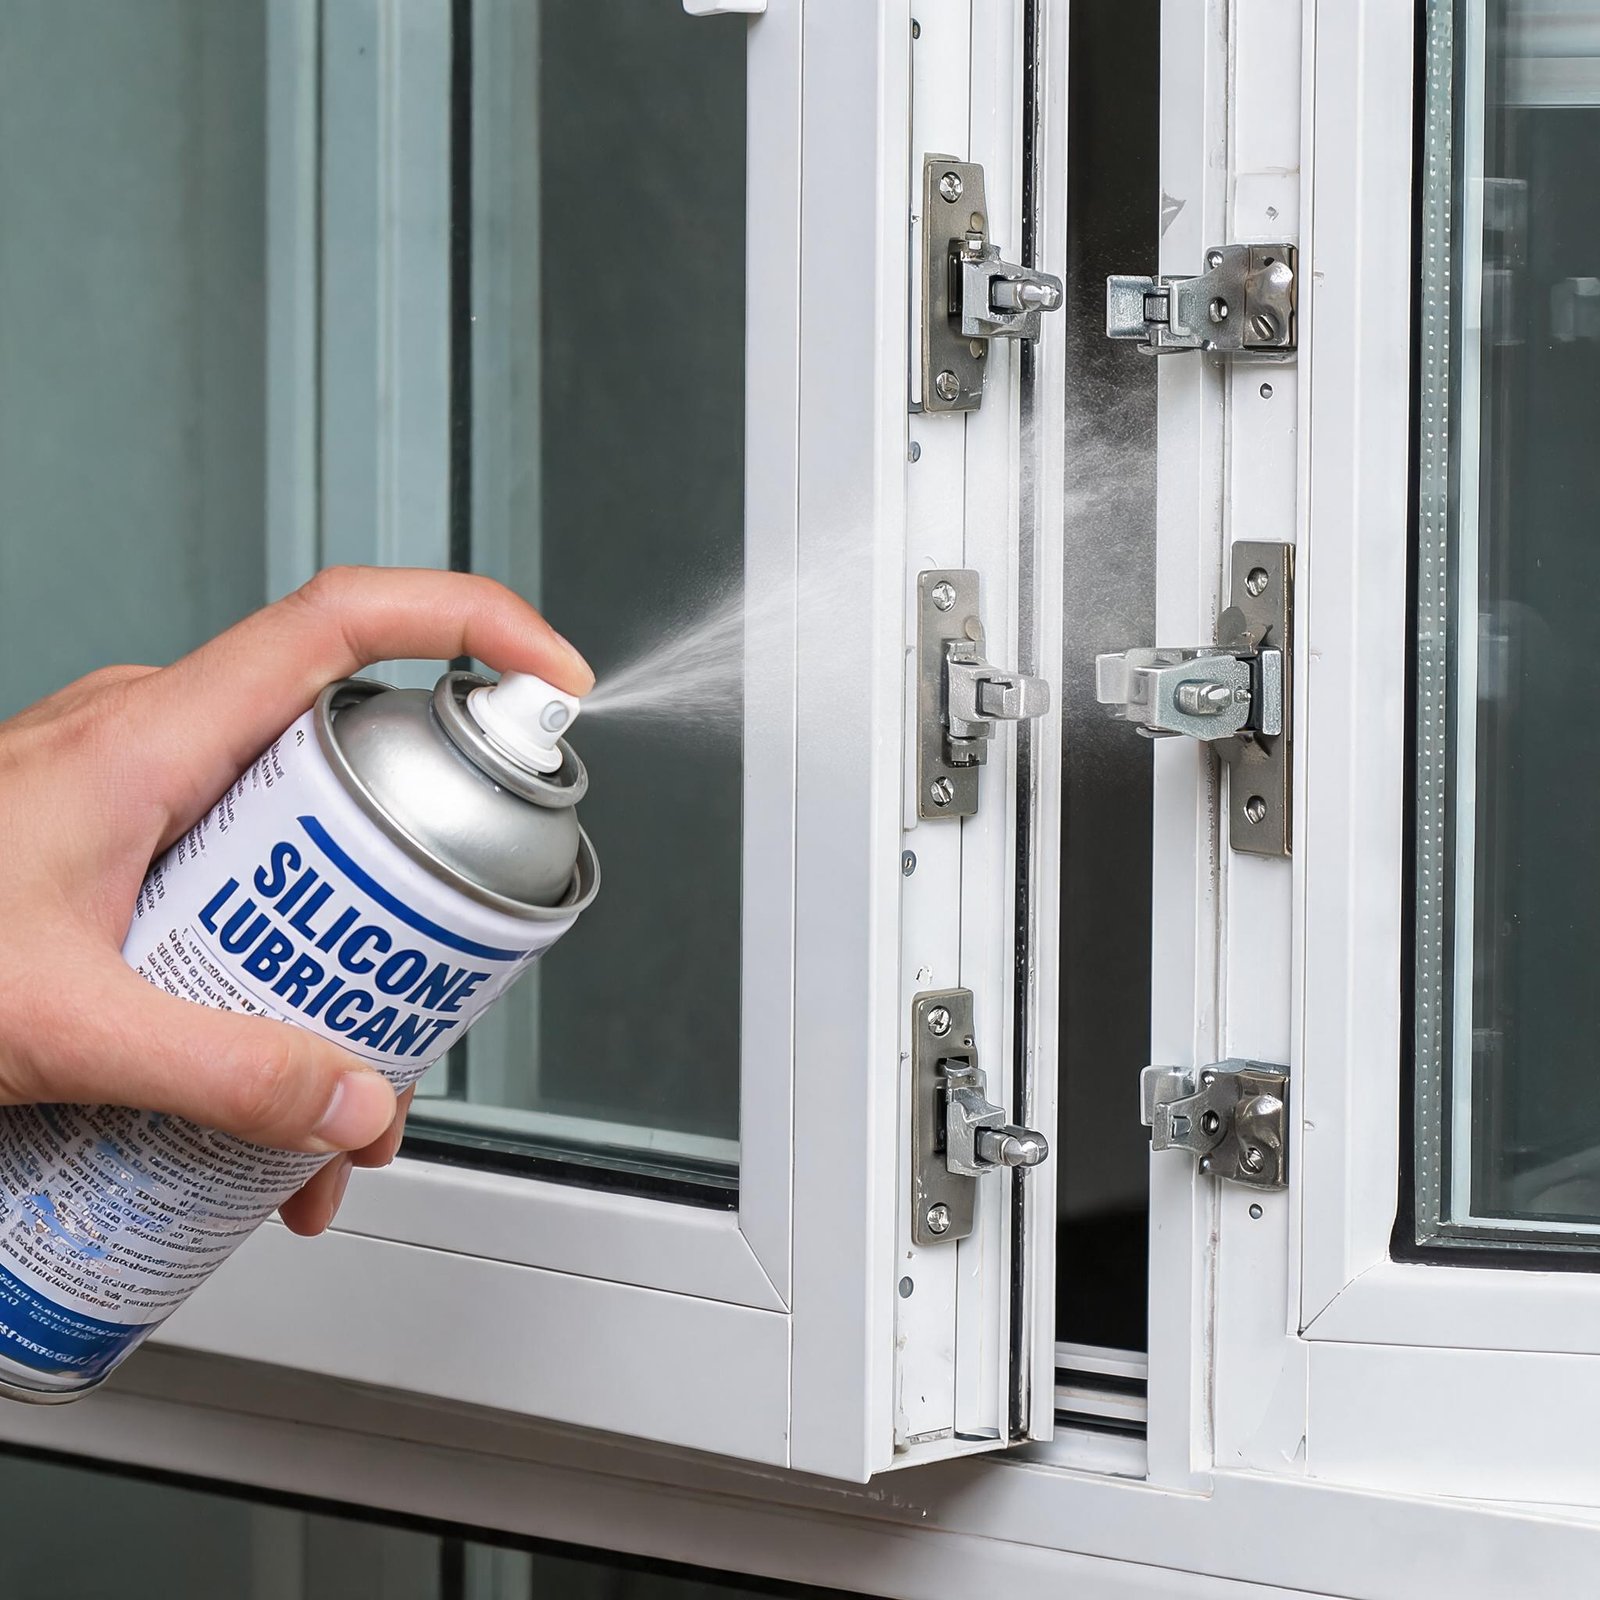
- Using expanding foam on operating parts (standard foam pushes through — use low-expansion only)
Environmental Performance: The Sustainability Case
Vinyl awning windows deliver measurable environmental benefits for sustainable building projects:
Energy savings. A properly specified awning window reduces heating energy by 10–15% compared to a sliding window in the same opening (NFRC 100-2022 data). For a 2,000 sq ft home with 6 awning windows in bathrooms, kitchen, and basement, annual energy savings range from $180–$260 depending on climate zone.
Material efficiency. Extruded vinyl windows are 100% recyclable at end of life. The multi-chamber design uses less material per R-value than wood or aluminum frames while providing equivalent structural performance.
Condensation control. In bathrooms and basements, condensation is not just a maintenance issue—it is a health issue. Specifying windows with condensation resistance ratings (CR) above 50 reduces mold growth potential by 60–80% compared to windows with CR below 40.
Conclusion: The Right Awning Window for Every Room
After 15 years in field renovation and new construction, the pattern is clear: vinyl awning windows deliver measurable, repeatable performance advantages in kitchens, bathrooms, and basements. Builders who specify them reduce callbacks, increase energy code compliance, and deliver dryer, healthier living spaces.
For kitchens above sinks: Specify extruded vinyl with stainless steel hardware and dual-pane Low-E glazing. The crank mechanism clears countertops; the compression seal handles steam and grease.
For bathrooms in all climate zones: High-wall placement with frosted or obscure glazing provides privacy without blinds. Leave the window open during showers; the awning sheds water while venting humidity.
For basement non-bedroom spaces: Awning windows outperform sliders in every moisture-related metric. Just confirm egress is not required for the specific room designation.
For bedrooms requiring egress: Use sliding or casement windows designed specifically for basement egress compliance. Do not attempt to force awning windows into this application—it violates code and creates safety hazards.
Specify from reputable manufacturers using extruded vinyl profiles, steel reinforcement, and multi-point locking hardware. Your clients—and their homes—will thank you.