The Anatomy of a Vinyl Hung Window Frame
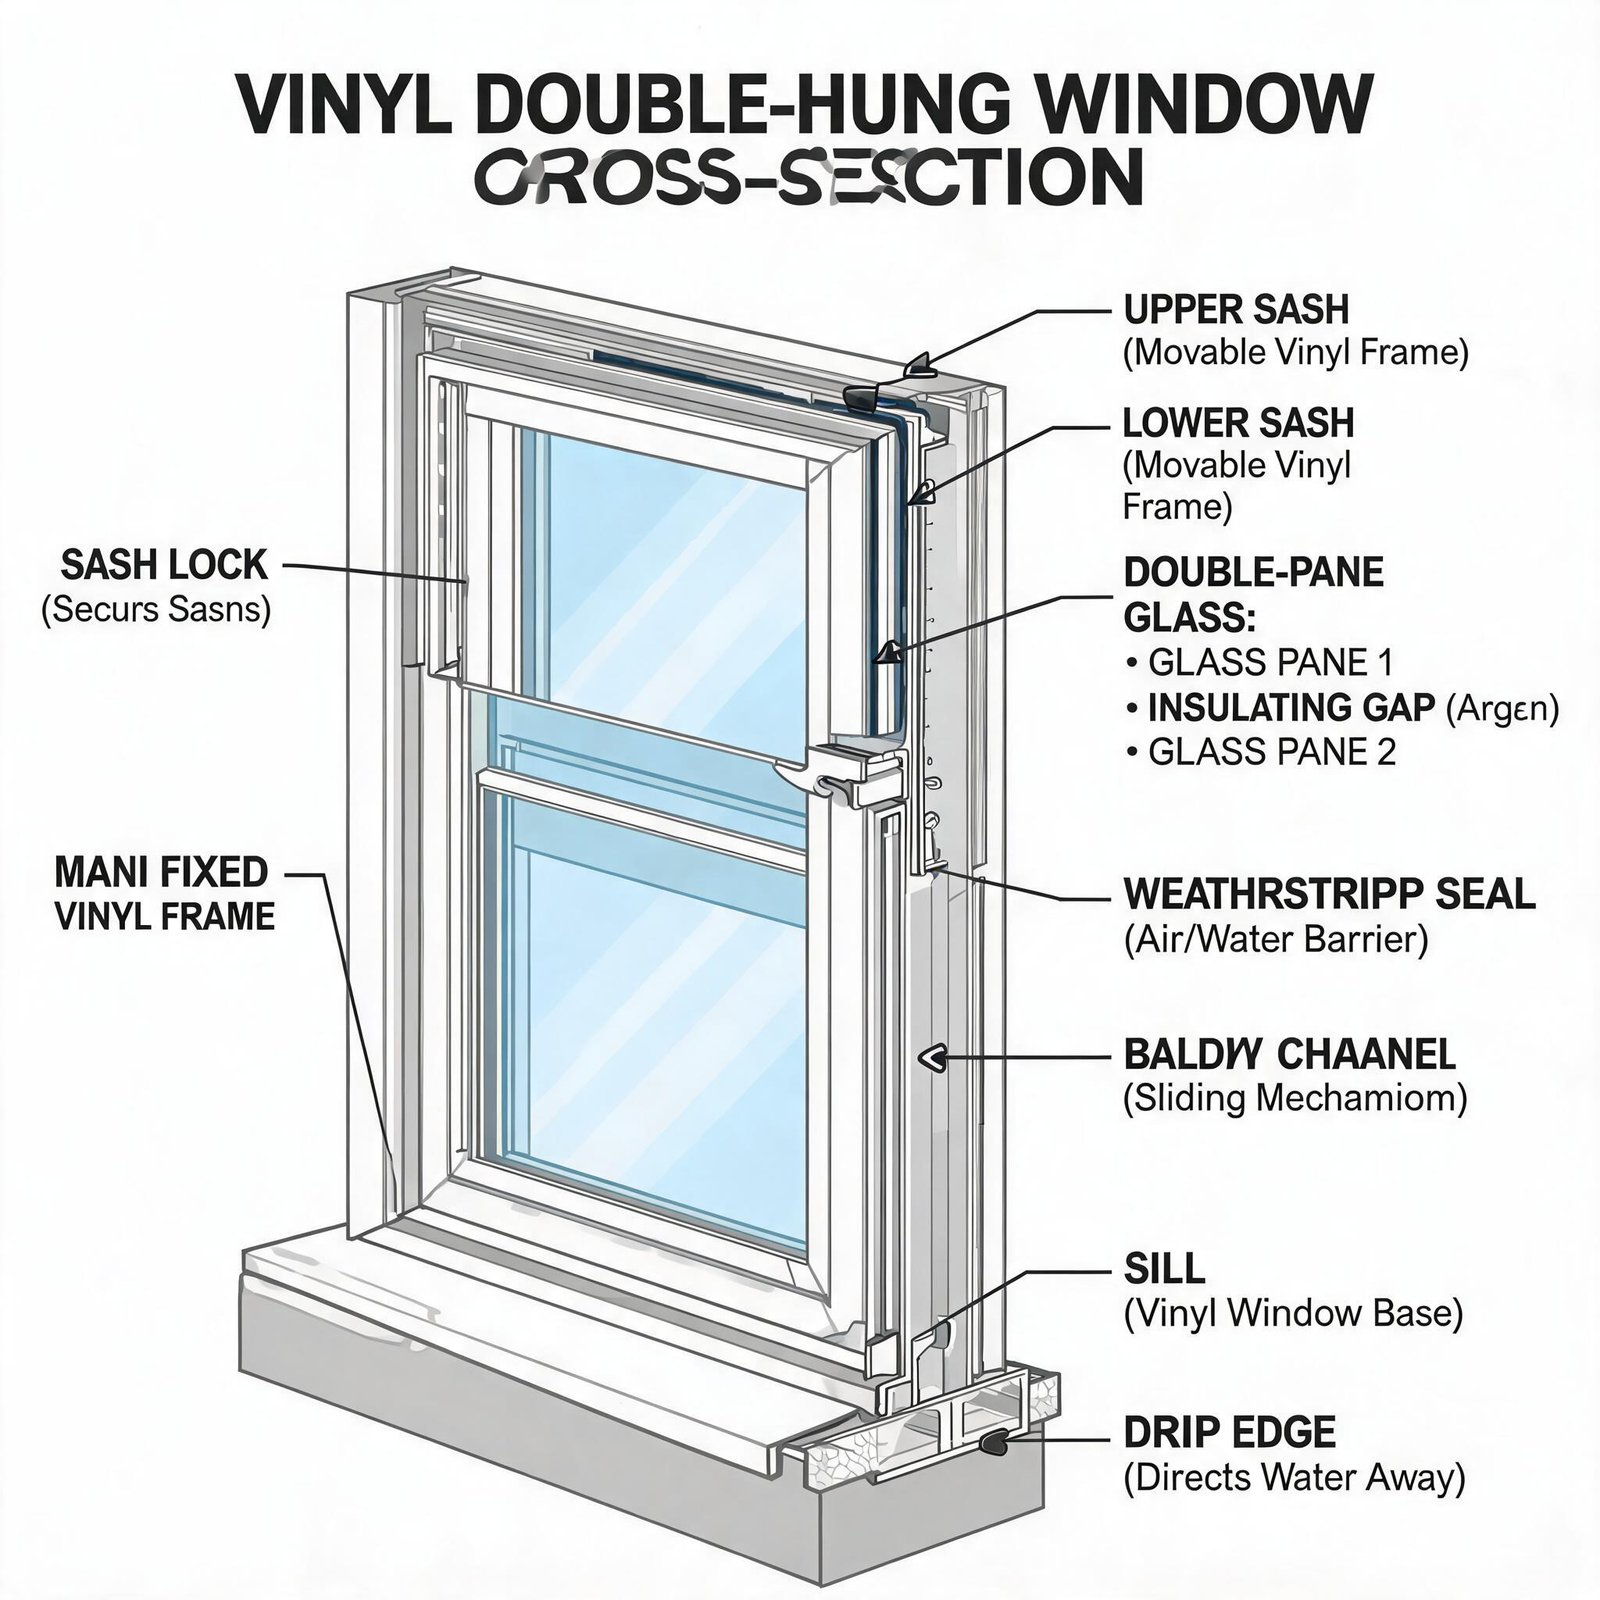
Whether single or double hung, every vertically sliding vinyl window shares a core structural anatomy. Understanding these components is critical for specifiers who need reliable performance over decades.
- Frame Head, Jambs, and Sill: Extruded PVC profiles with multiple internal chambers reduce thermal bridging. The sill includes a sloped design and weepholes for rain drainage.
- Sashes (Upper and Lower): The movable glass‑holding elements. In a single hung, only the lower sash slides; in double hung, both slide.
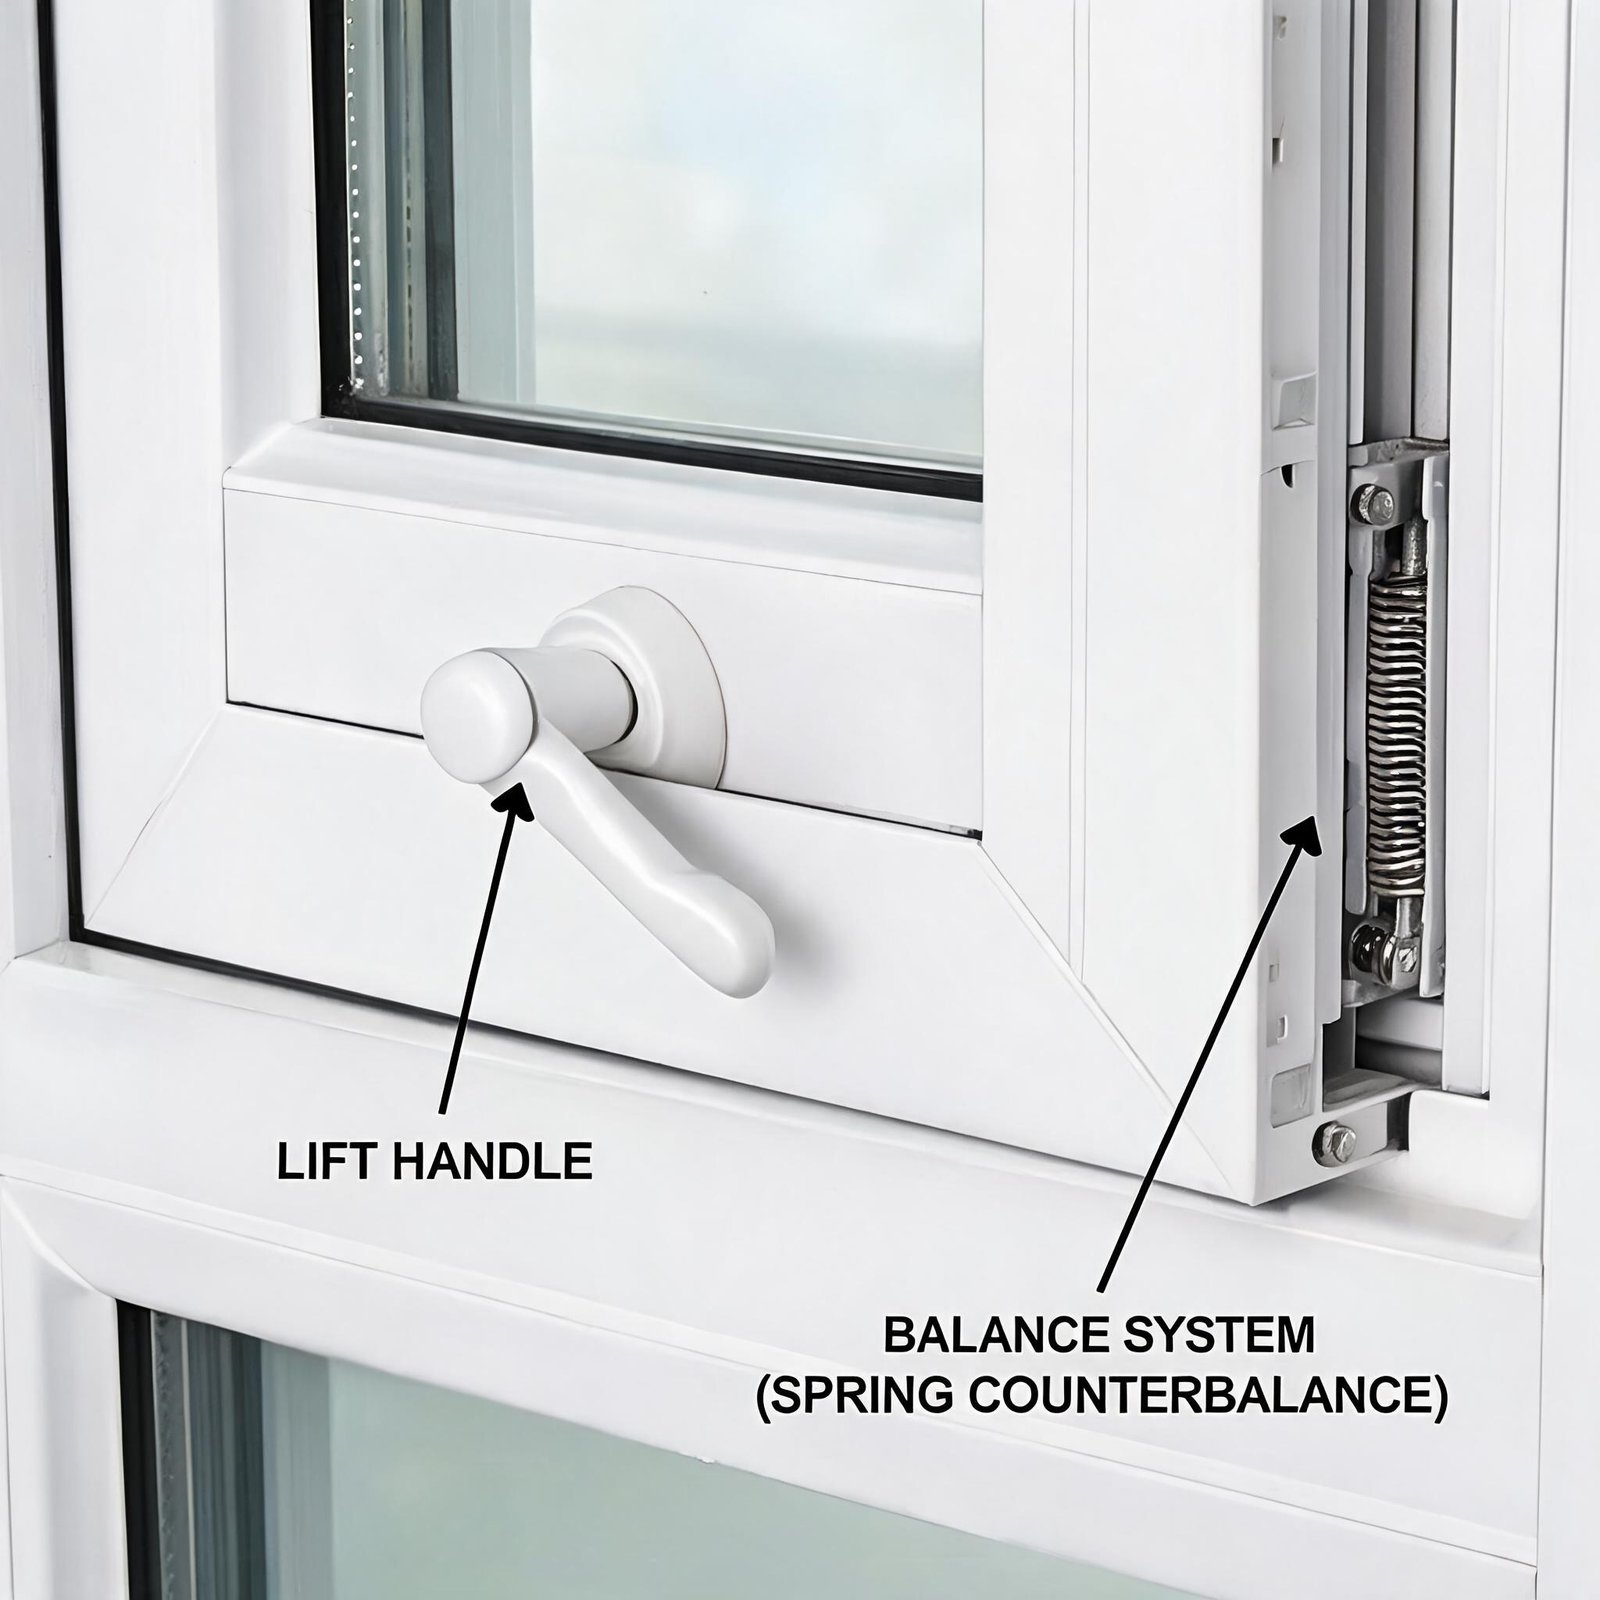
- Balance System: Coil spring or block‑and‑tackle balances counterbalance the sash weight, allowing smooth vertical operation. Spiral balances are common in vinyl windows.
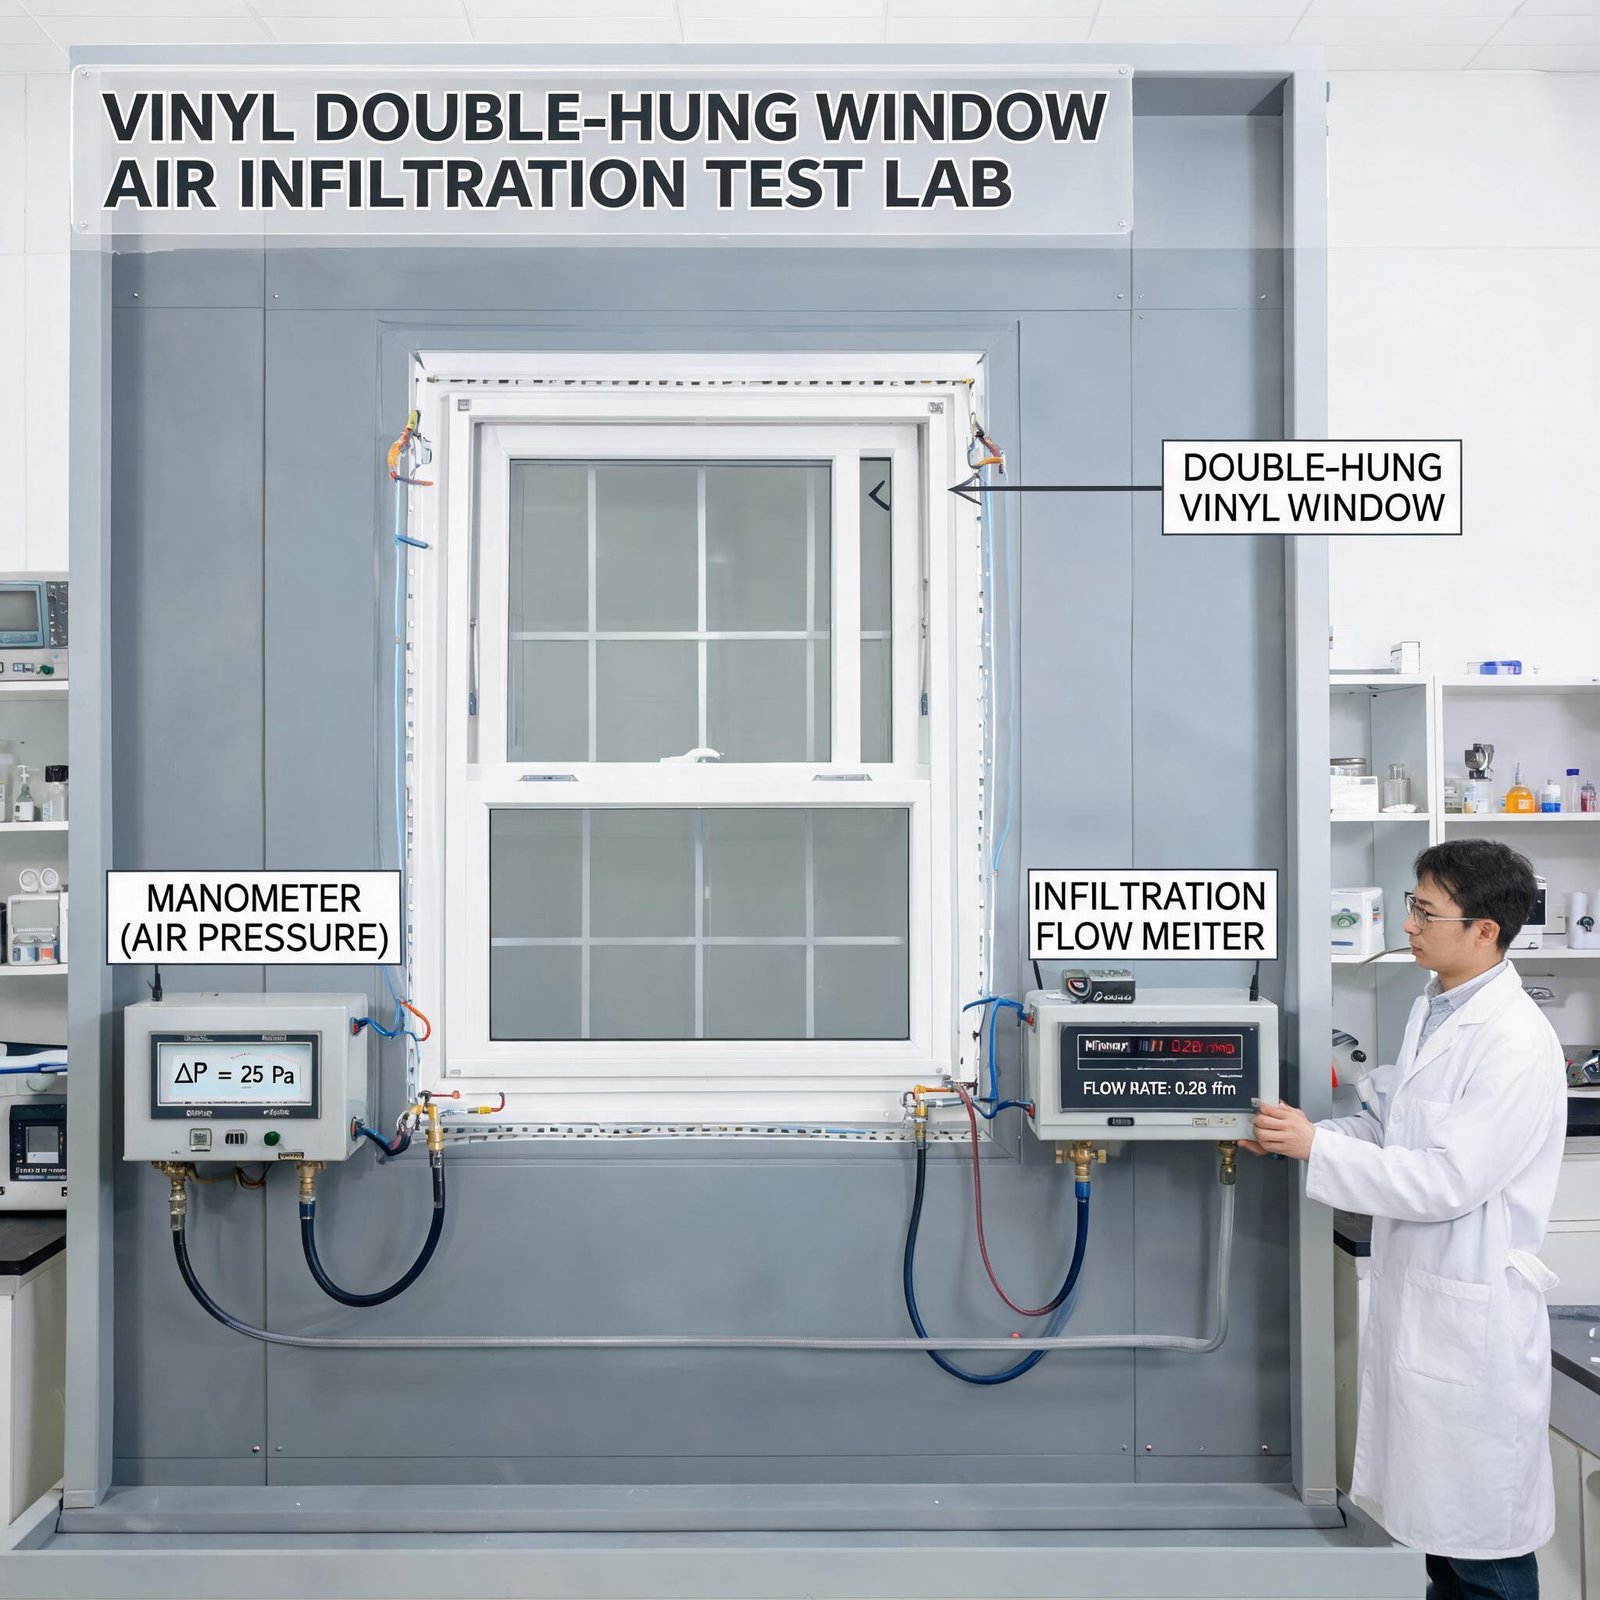
- Compression Weatherstripping: EPDM or silicone fins on the sash and frame interlock when closed, minimizing air infiltration (often below 0.3 cfm/ft² at 25 mph wind pressure).
- Glazing Pocket: Dual‑pane insulating glass with optional Low‑E coating and argon gas fill is held by a PVC spacer system, preventing seal failure.
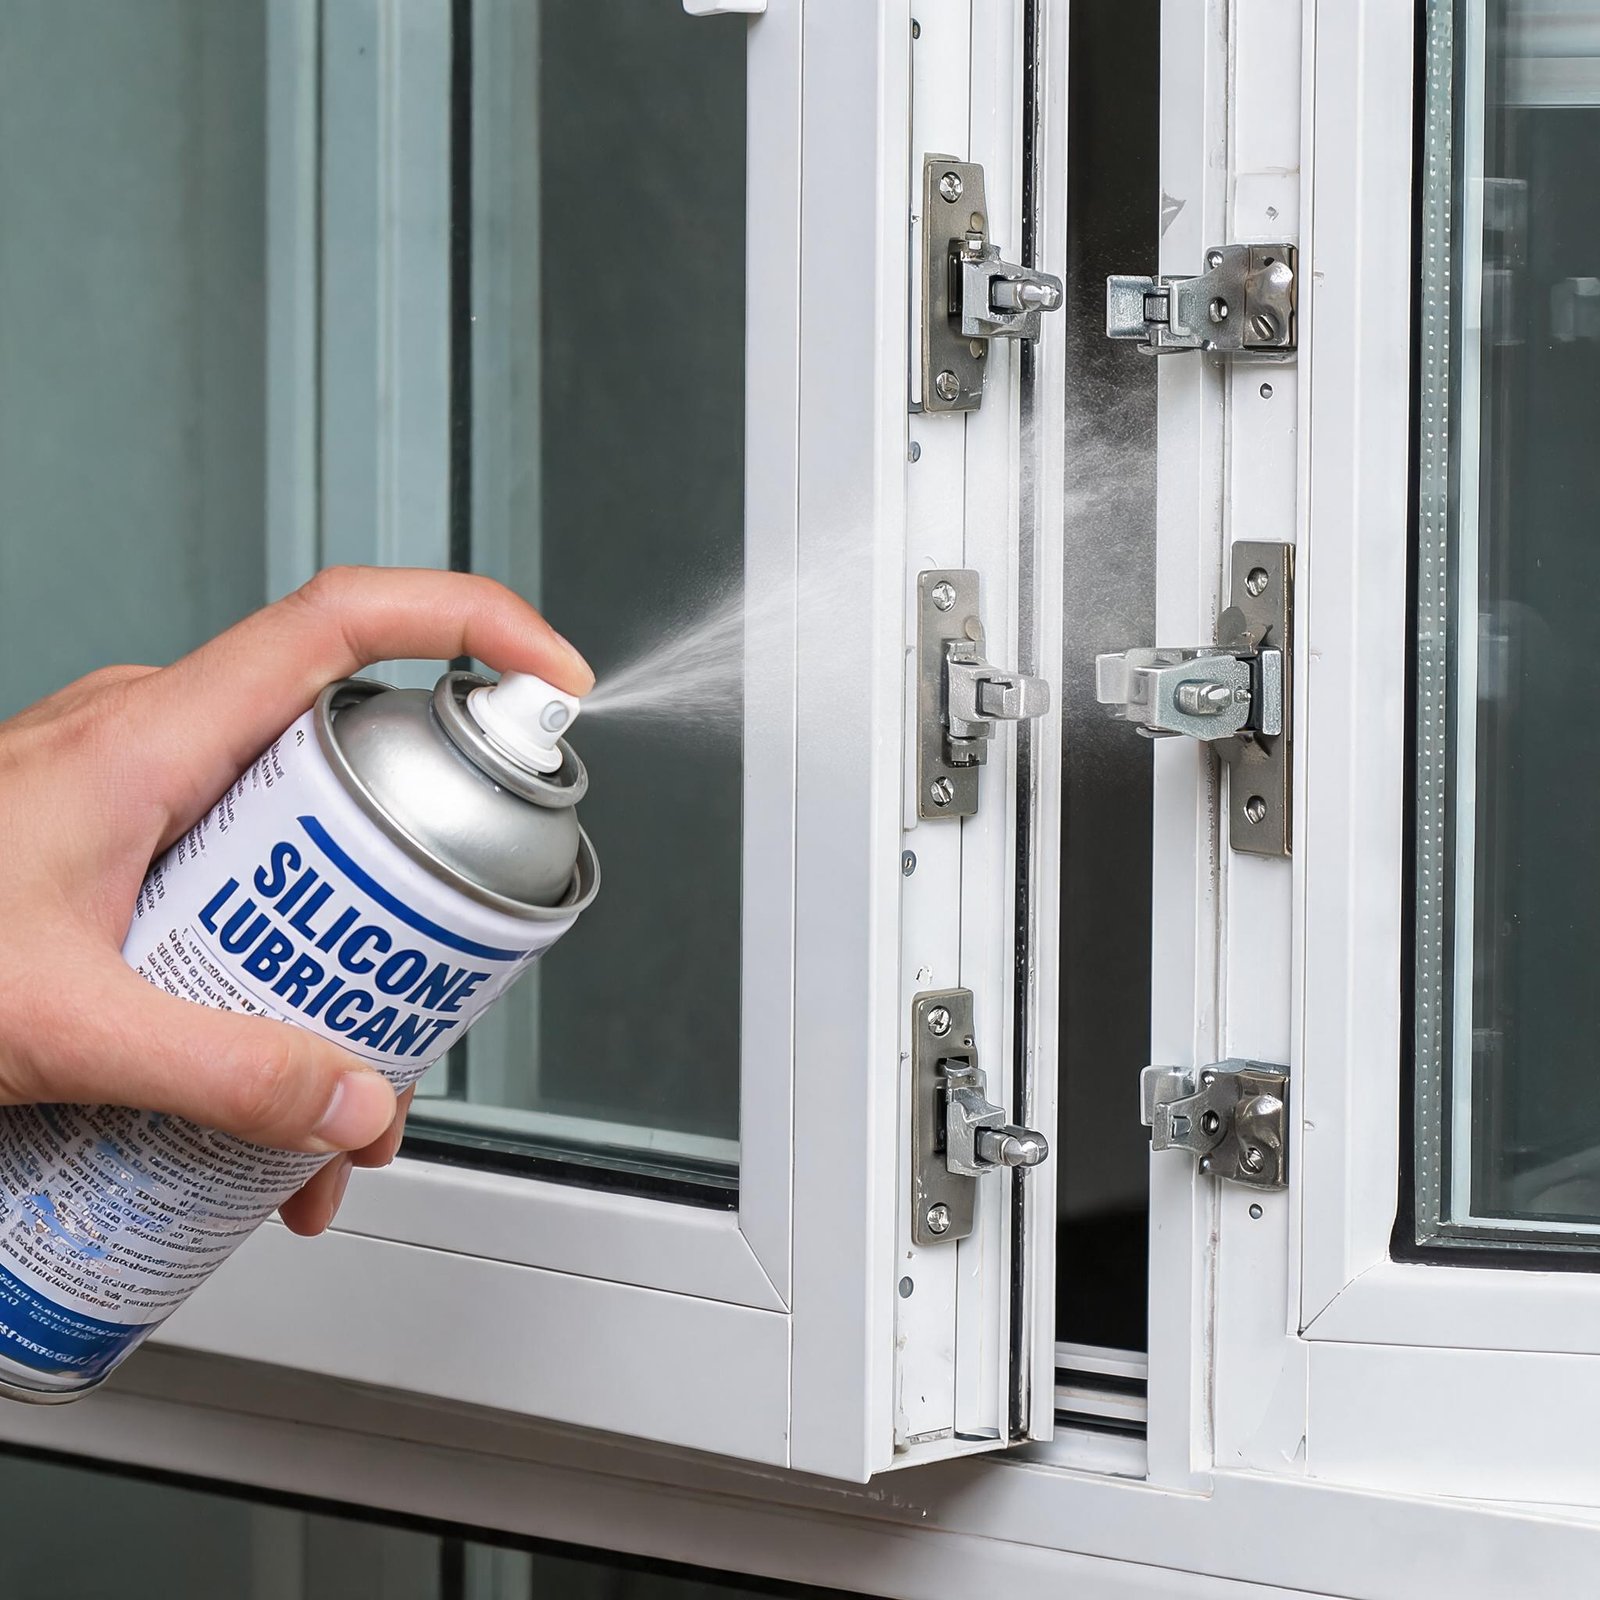
- Jambliner: In double hung windows, the jambliner houses the balance and creates a sliding track; it also includes a tilt latch mechanism for sash removal.
Each component is fusion‑welded at corners to eliminate mechanical fasteners, improving water‑tightness and structural rigidity. This construction is the baseline for any AAMA‑rated vinyl hung window.
How Do Single Hung Vinyl Windows Operate?
Single hung windows are the workhorse of multi‑family and budget‑conscious projects. The operation is straightforward:
The lower sash rides vertically along the side jambs, guided by a balance system. To open, you lift the sash; the balance holds it at the desired height. Closing is a firm push down until the sash locks into the sill. The upper sash remains permanently fixed.
The simplicity means fewer moving parts — less that can wear or fail over time. For builders, this translates to lower initial cost (10–20% less than double hung) and simplified inventory. For contractors, installation is faster because the tilt‑wash mechanism is absent.
However, the fixed upper sash makes cleaning the exterior of the top pane difficult—often requiring a ladder or professional service for upper‑floor windows. This limitation is a key consideration for architects specifying windows in multi‑story buildings.
Single vs Double Hung: Key Engineering Differences
| Feature | Single Hung | Double Hung |
|---|---|---|
| Operable Sashes | 1 (lower) | 2 (upper & lower) |
| Ventilation | Only lower sash opening; air exchange limited | Top opens for warm air exhaust, bottom for cool air intake (stack effect) |
| Cleaning | Exterior top sash requires outside access | Both sashes tilt inward for indoor cleaning |
| Moving Parts | Fewer (single balance system) | More (dual balances, tilt latches, jambliners) |
| Typical Cost Premium | Baseline | +15–25% over single hung |
| Air Leakage (AAMA) | 0.15–0.30 cfm/ft² (meets class LC‑A1) | 0.10–0.25 cfm/ft² (often class HC‑A2) |
| Sash Weight Support | Single counterbalance per sash | Independent counterbalance per sash |
| Best Application | Large‑volume new construction, rental properties | Single‑family homes, multifamily with maintenance priority |
The table makes it clear: choose double hung when convenience and ventilation flexibility outweigh first cost. Choose single hung when budget drives the decision and cleaning access is not an issue.
Sash Design: Vertical Sliding PVC Window Components in Detail
The sash is the most engineered part of a vinyl hung window. Here’s what goes into a premium design:
- Sash Profile: Multi‑chambered PVC extrusion, typically 2 ¼” to 3 ¼” thick. A thermal break is built into the frame but not the sash—instead, low‑conductivity spacer bars separate the glass.
- Interlocking Meeting Rail: The upper sash’s bottom rail has a vertical fin that aligns with a channel in the lower sash’s top rail. When closed, this creates a labyrinth seal against air and water.
- Sash Lock: Cam‑action locks pull the sash tight against the jamb weatherstrip. Double hung windows often have locks on both sashes; single hung only on the lower.
- Glazing Retention: Glass is held in place by PVC snap‑in stops or structural silicone. For hurricane‑rated units, the stops are mechanically fastened.
- Reinforcement: In larger sizes or high‑DP applications, galvanized steel or aluminum channels are inserted into the sash profile to prevent bowing.
Proper sash design directly impacts NFRC performance: a sash with a wider thermal pocket allows for double or triple glazing, achieving U‑values as low as 0.25.
Performance Specifications: What Builders Should Look For
When specifying vinyl hung windows, rely on third‑party certifications, not marketing claims.
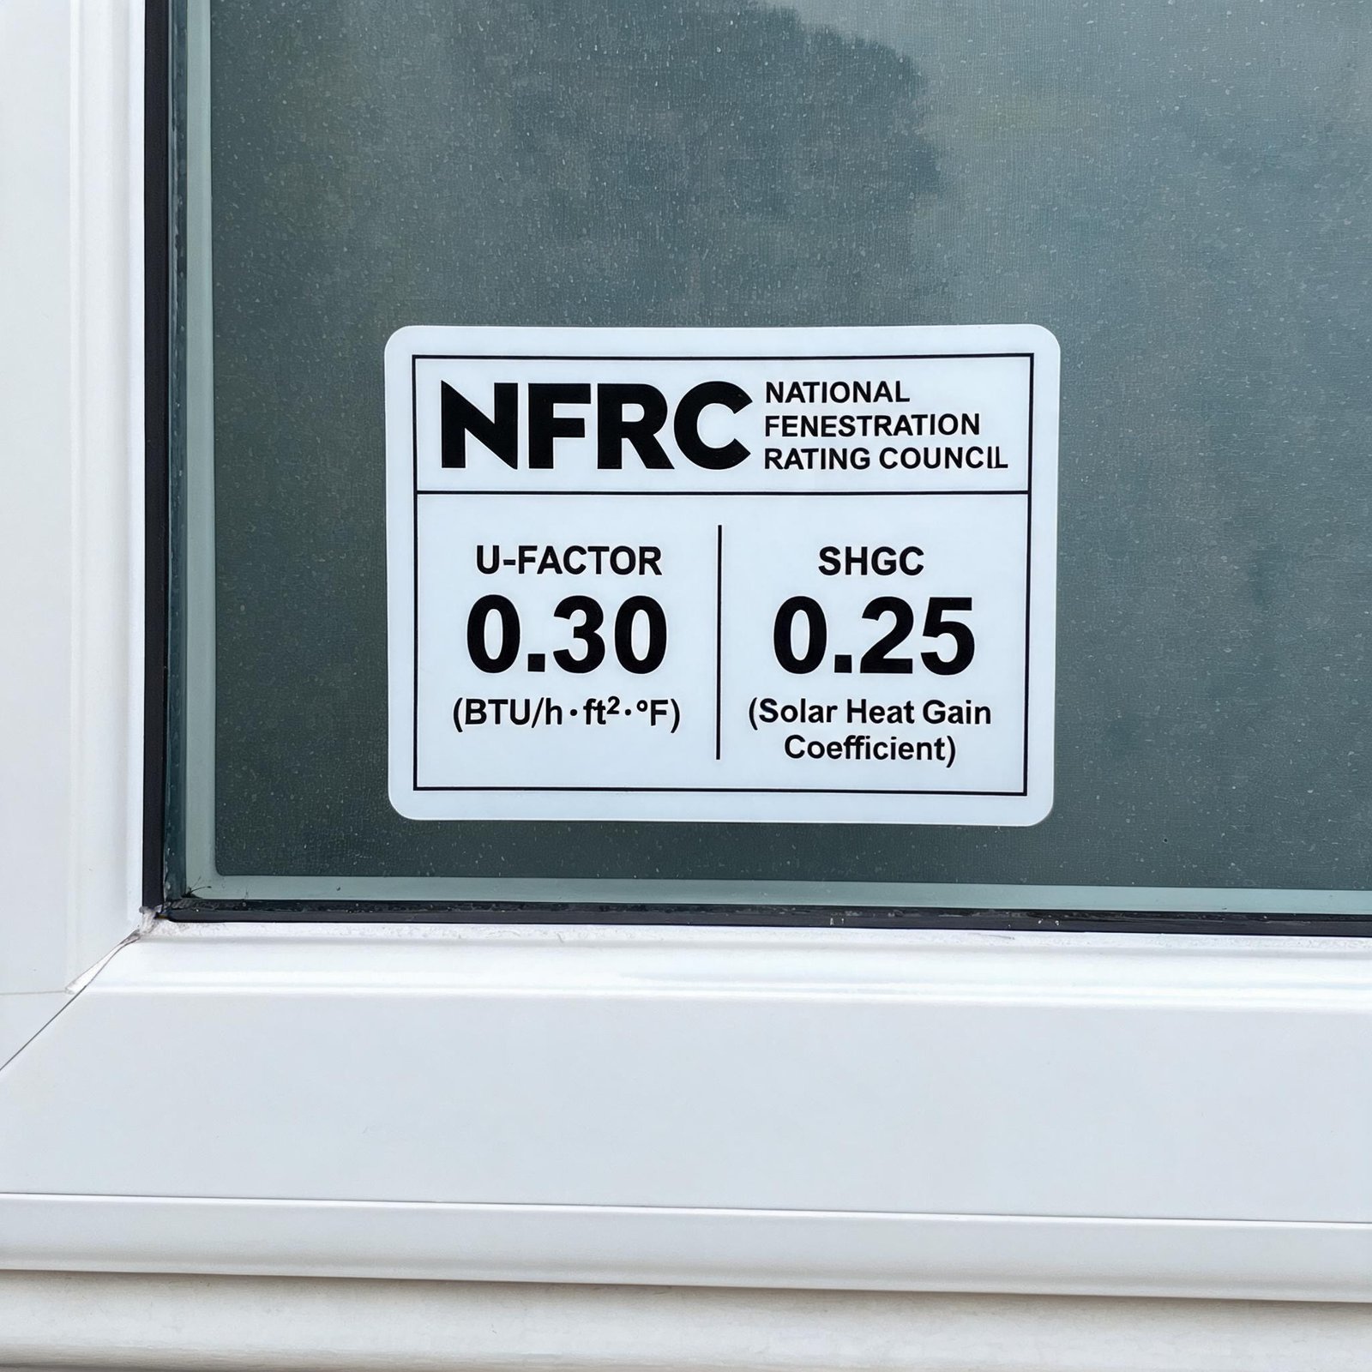
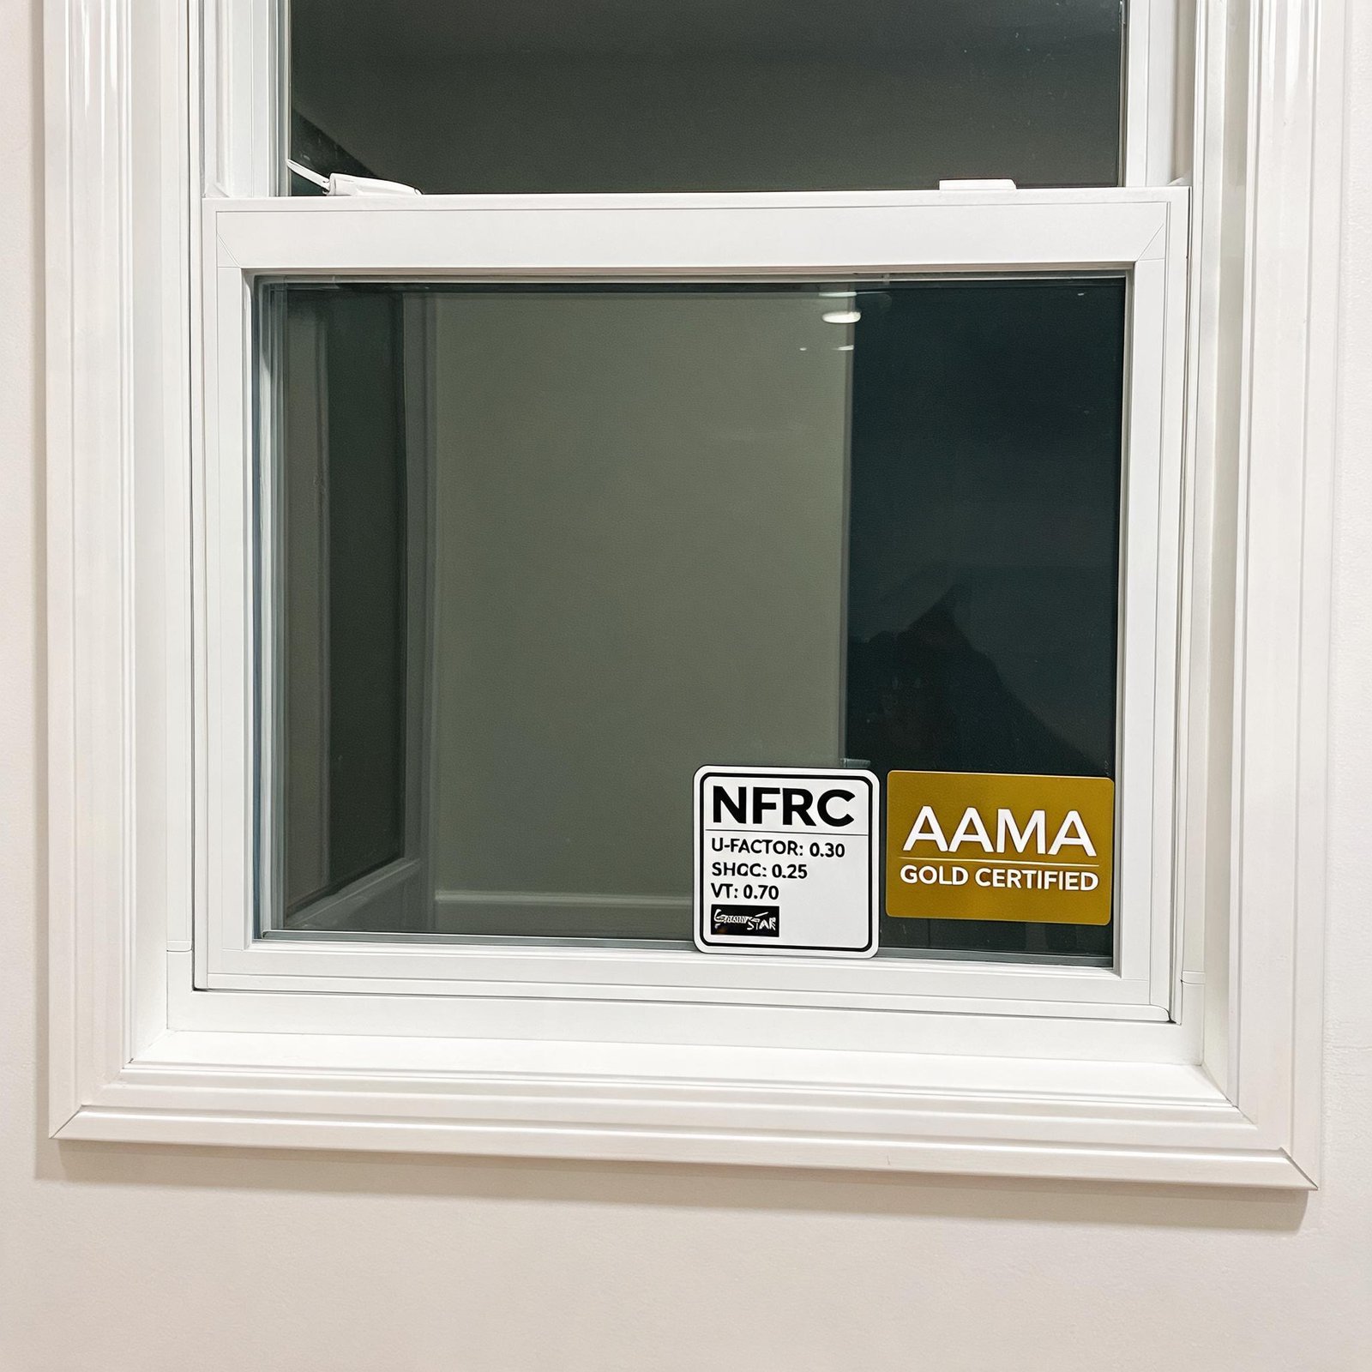
- NFRC U‑Factor: Should be ≤ 0.30 for Energy Star® compliance in most zones. Low‑E 180 coating and argon fill are standard for reaching these numbers.
- NFRC SHGC (Solar Heat Gain Coefficient): 0.25–0.40 depending on climate. Lower values reduce cooling load in hot climates.
- Design Pressure (DP): Minimum DP‑50 for standard residential; coastal projects often require DP‑60 or DP‑70. DP is the maximum wind pressure the window can handle.
- AAMA Certification: Look for the AAMA Gold Label. This ensures the window passed air, water, and structural tests (AAMA 101).
- Forced Entry Resistance: ASTM F588 test ensures locks and sashes resist forced opening.
Builders should request the NFRC label and AAMA certification document from their supplier. Without these, the window may not meet local energy codes.
Installation and Commercial Considerations for Contractors
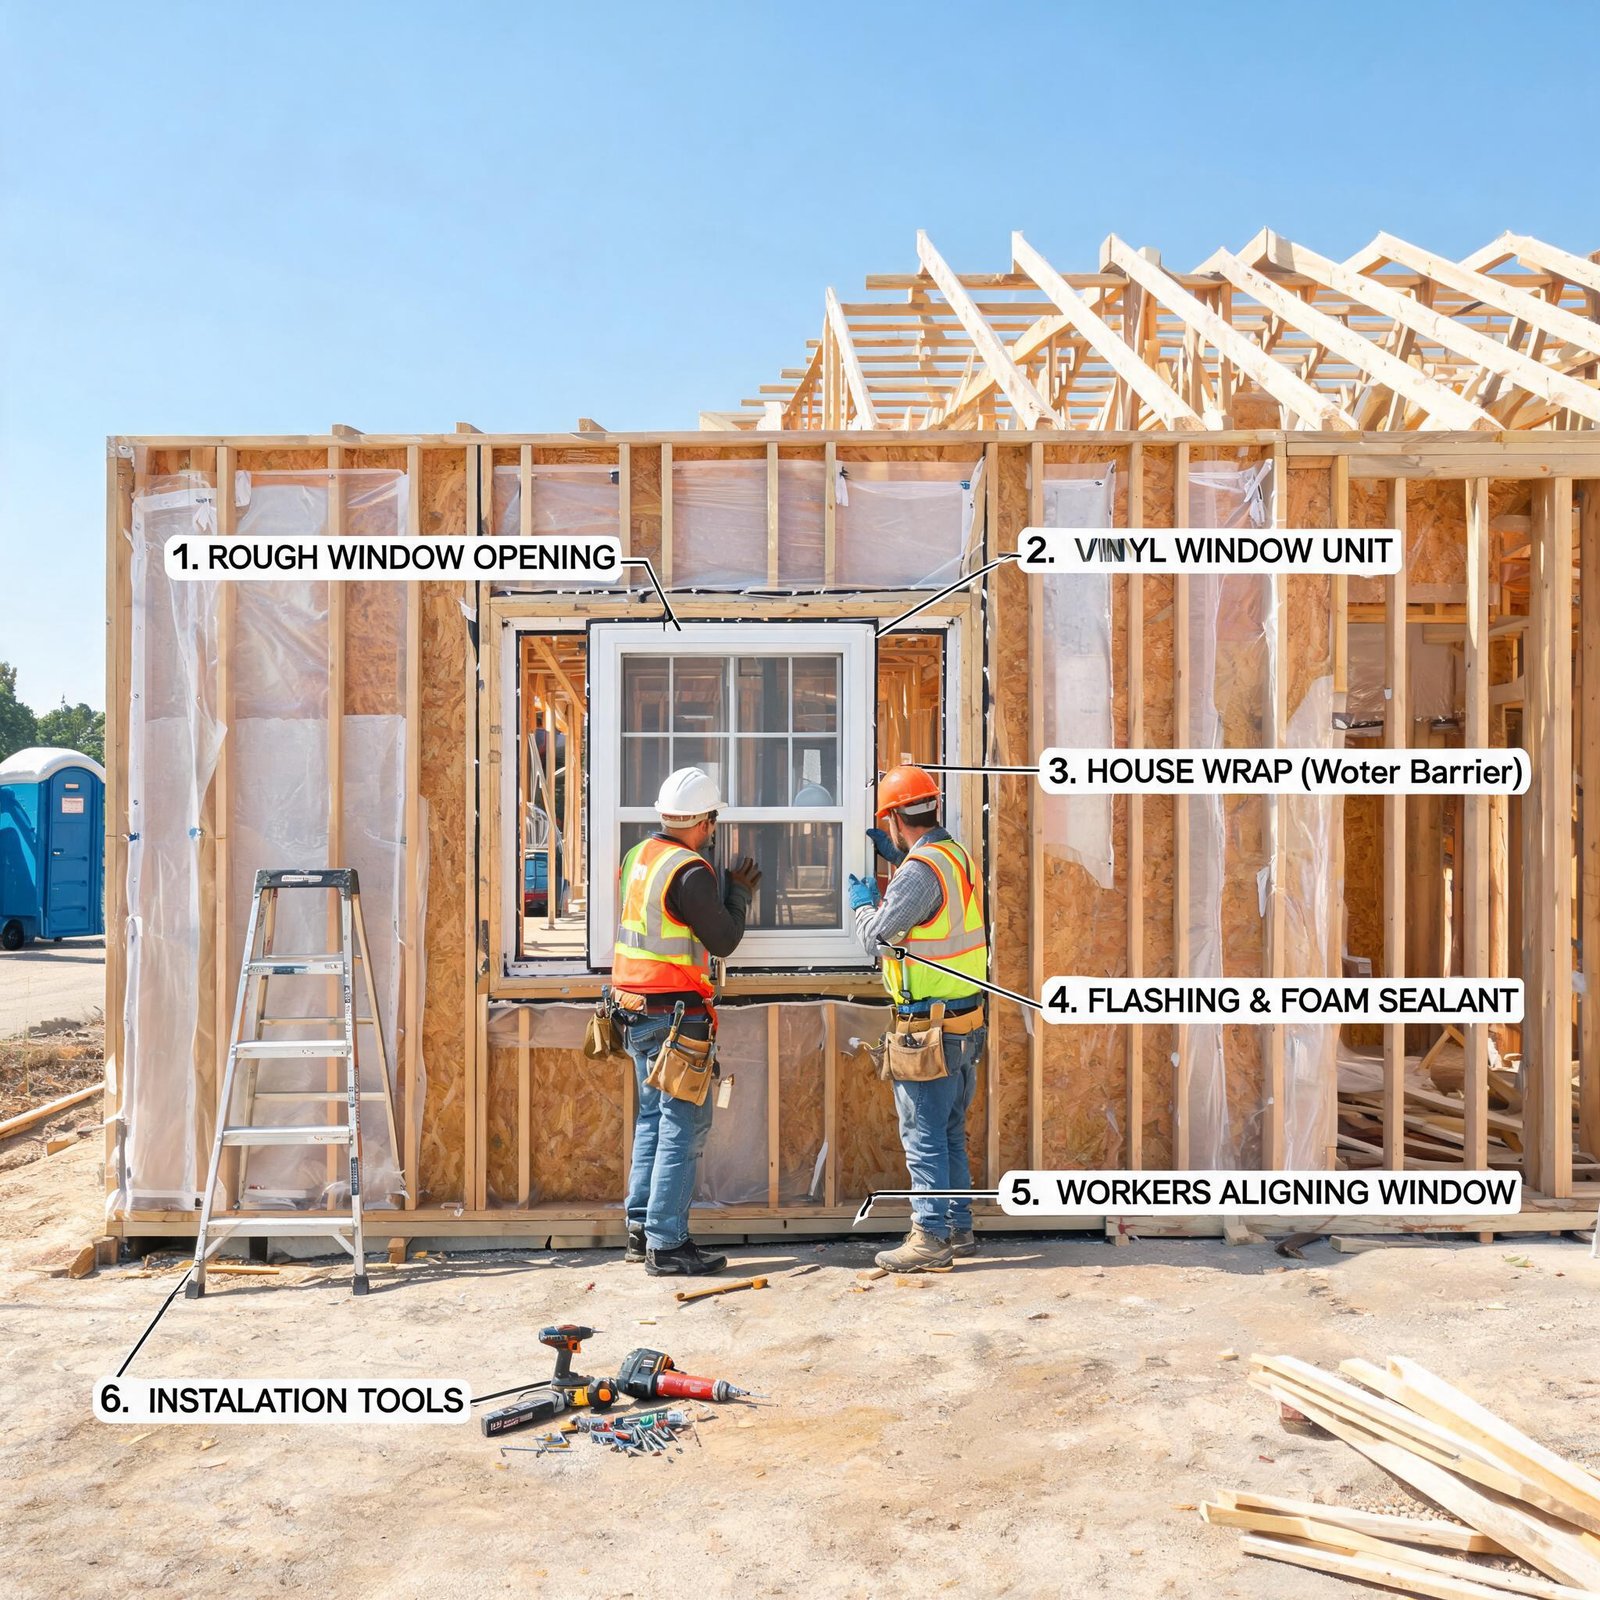
Whether you install single or double hung, the rough opening preparation is identical:
- Ensure the opening is square (level and plumb with no more than 1/8” diagonal difference).
- Apply a layer of flexible flashing tape on the sill and jambs.
- Set the window on a sloped sill pan for drainage.
- Shim the frame at each balance area and at the meeting rail height.
- Fasten through the jamb into the studs using corrosion‑proof screws (6 per side minimum).
- Insulate the gap between frame and rough opening with low‑expansion foam. Do not over‑foam – expansion can bow the frame.
- Apply interior trim after the foam cures.
For commercial projects requiring large quantities, specify vinyl hung window frames from Superwindowhouse that come with factory‑installed nailing fins or masonry clips. This reduces on‑site labor and ensures uniform installation.
Why Superwindowhouse Vinyl Hung Windows Are Built for the Pros
At Superwindowhouse, we engineer vertical sliding vinyl windows specifically for the contractor and wholesale market. Our frames use:
- Heavy‑wall PVC (12‑guage equivalent) to resist warping in hot attics and cold joists.
- Continuous gear‑driven balance that eliminates sash slam and maintains position for 20+ years of cycling.
- Triple weatherstripping on both sashes for a 25‑year seal life.
- Modular screen track accepts full‑frame or retractable screens without extra parts.
We also offer custom aluminum and UPVC window solutions for projects that need a different aesthetic or higher DP ratings. Whether you need single hung for a 200‑unit apartment complex or double hung for a custom home, our factory‑direct model means you get wholesale pricing without going through a distributor.
Frequently Asked Questions
How do single hung vinyl windows operate?
Lift the lower sash; it travels vertically on springs or spiral balances. A locking cam secures it in place when closed. The upper sash is fixed.
What is the anatomy of a double hung window frame?
Key parts: frame head, jambs, sill, two sashes, balance system, jambliner, weatherstripping, locking hardware, and glazing. All vinyl components are fusion‑welded at corners.
Are vertical sliding PVC window components standardized?
Yes. Most manufacturers follow AAMA 101 for profiles and hardware. However, balances and locks are not interchangeable between brands because of proprietary dimensions.
This guide should give you the technical confidence to specify vinyl hung windows for your next project. For detailed NFRC data sheets or to request a sample, contact our engineering team at Superwindowhouse—we’re ready to support your build with precision‑engineered fenestration.