When building a new home, addition, garage, ADU, or major exterior remodel in the United States, choosing the right window is not only about glass, frame color, or energy performance. One of the most important decisions is the window frame installation type.
For new construction projects, the most common window frame options include nail fin windows, integral J-channel windows, and flush fin or face flange windows. These frame designs help the window connect with the wall system, exterior sheathing, weather-resistant barrier, flashing, and final cladding.
A common mistake is to treat all window frames the same. In reality, a block frame window is usually more common for replacement or remodeling work where the existing wall, siding, or opening is already finished. For true new construction, contractors normally prefer a window frame that can be integrated into the building envelope before the siding, stucco, or exterior finish is completed.
This guide explains the key differences between nail fin, J-channel, flush fin, and block frame windows so homeowners, builders, contractors, and distributors can choose the right window type for U.S. residential projects.
What Are New Construction Windows?
New construction windows are windows designed to be installed when the wall opening is still accessible. This usually means the building is under construction, the wall framing is exposed, or the exterior siding has not yet been installed.
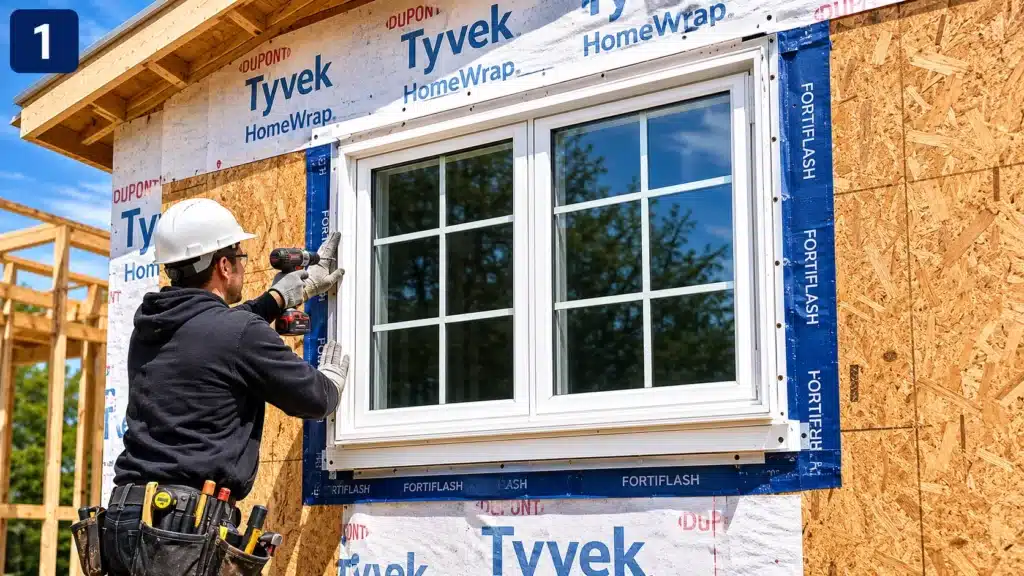
In most U.S. residential projects, new construction windows are installed into a rough opening and attached to the wall framing or sheathing with a mounting flange, commonly called a nail fin or nailing flange. After the window is positioned, leveled, shimmed, fastened, and flashed, the exterior cladding is installed around it.
The key advantage of a new construction window is that it can be integrated with the home’s weather-resistant barrier, flashing tape, sill pan, and exterior cladding system. This helps manage water, wind, and air leakage around the window opening.
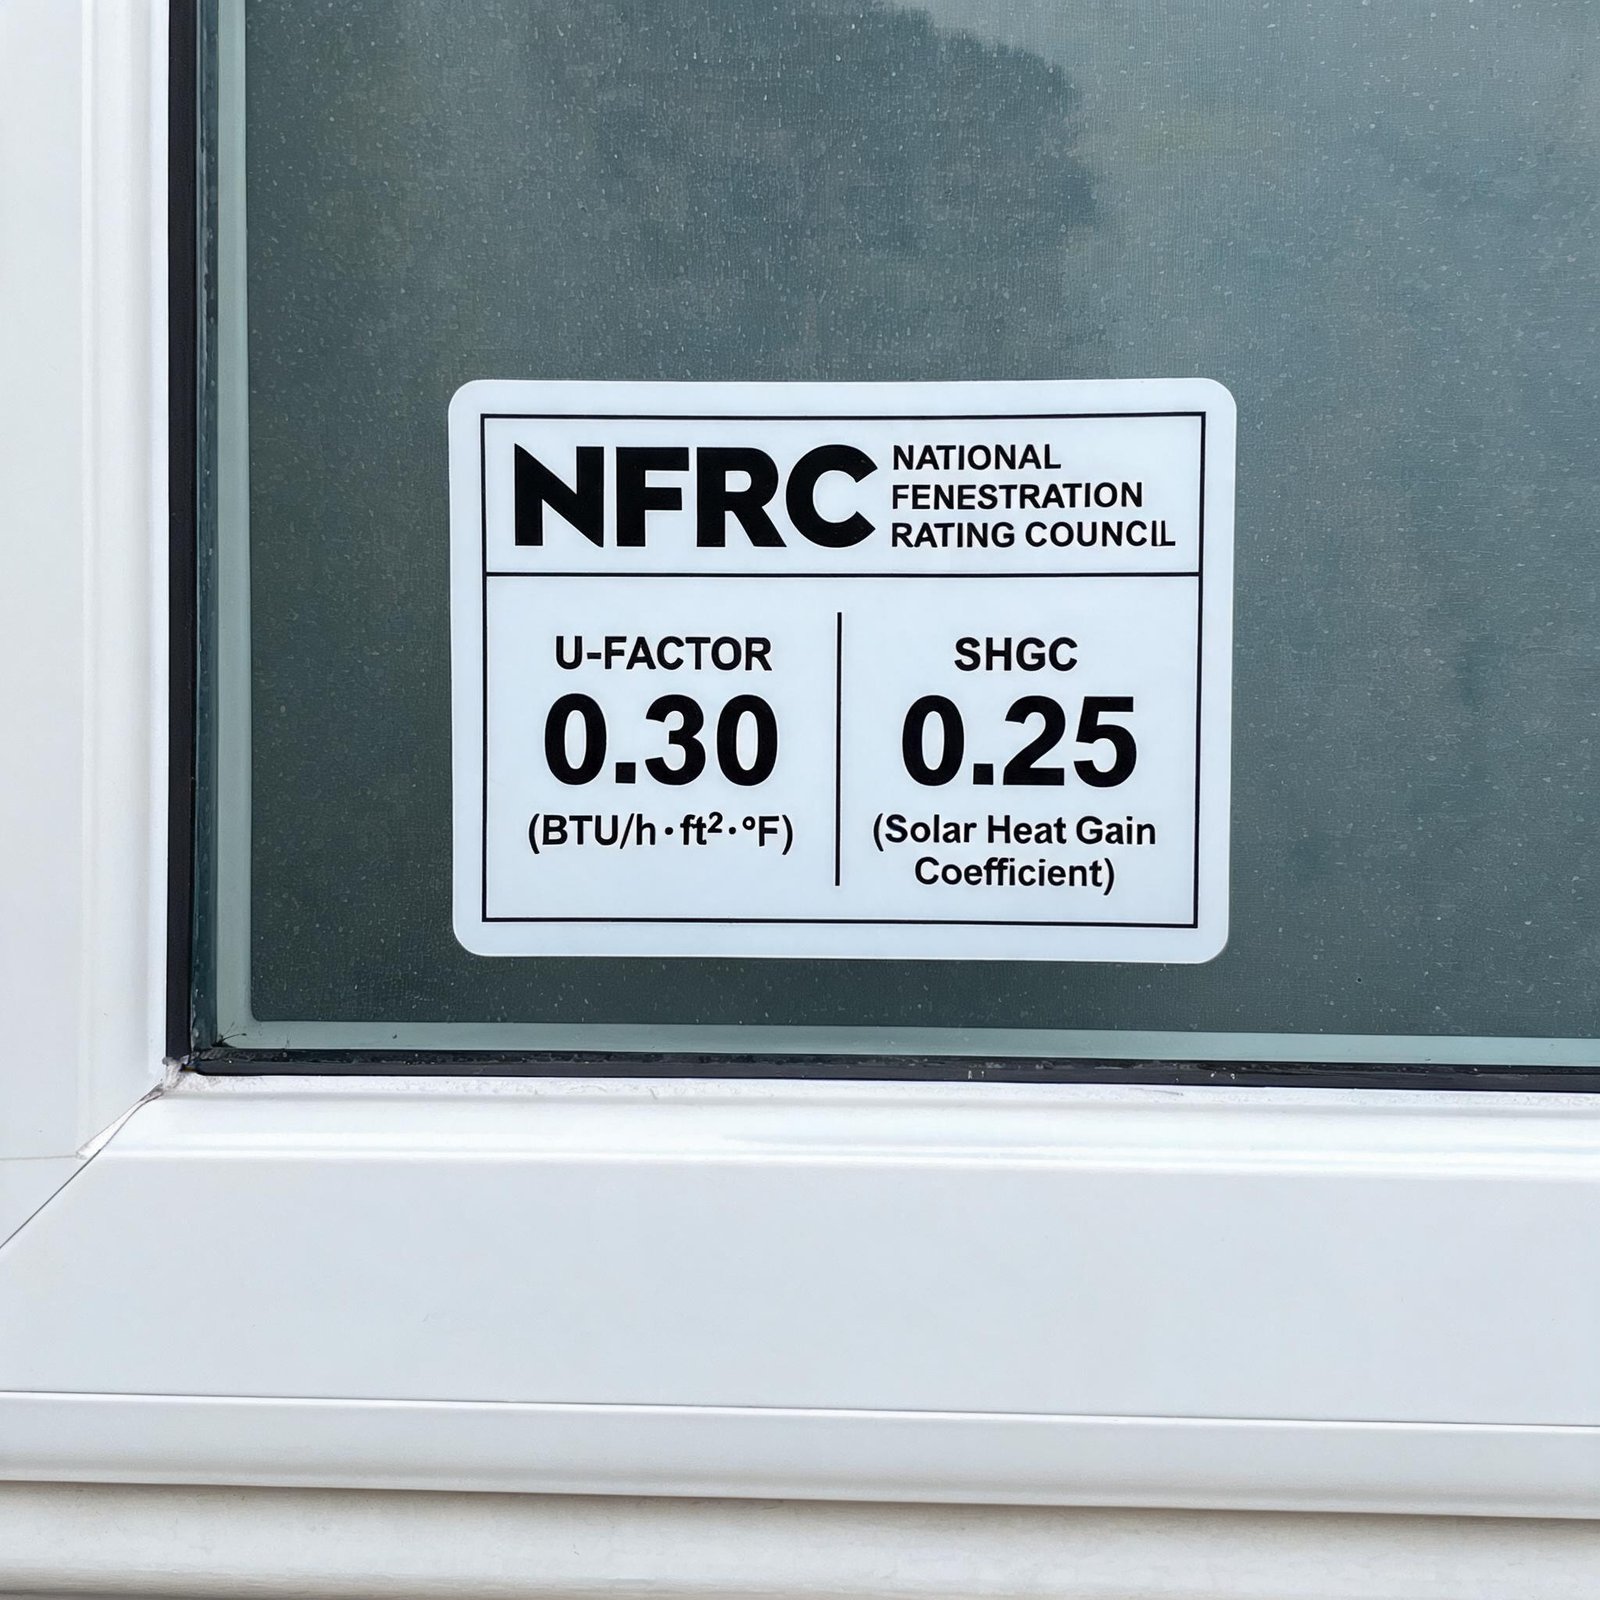
ENERGY STAR also emphasizes that air can leak around windows and other openings, and that sealing gaps is important for comfort and energy efficiency. This is why proper window selection and installation method matter just as much as glass performance.
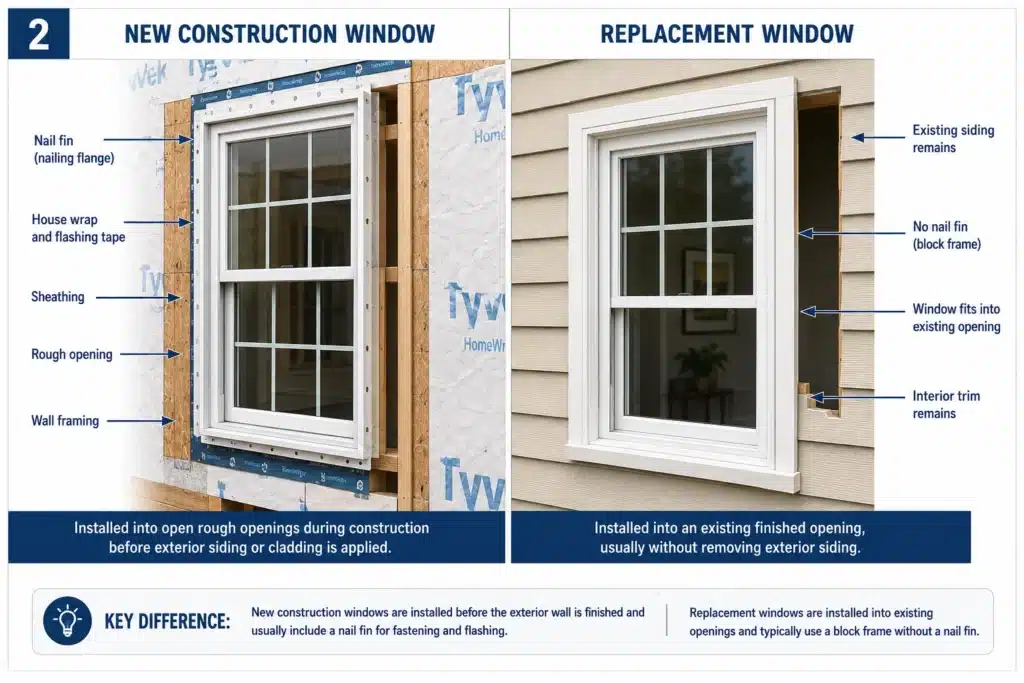
New Construction Windows vs. Replacement Windows
The main difference between new construction and replacement windows is the installation method.
A new construction window is usually installed before exterior siding or cladding is finished. It often has a nail fin or flange that allows the window to be fastened and flashed into the wall system.
A replacement window is usually installed after removing an old window from an existing home. In many cases, the siding, stucco, brick, or exterior trim is not removed. Replacement windows are often made with a block frame, pocket frame, or other retrofit-style frame that fits into an existing opening.
| Window Type | Common Use | Typical Frame Feature | Best For |
|---|---|---|---|
| New Construction Window | New homes, additions, major exterior rebuilds | Nail fin, J-channel, flush fin, flange | Open wall construction before siding or stucco is finished |
| Replacement Window | Existing homes, renovation, old window replacement | Block frame, pocket frame, retrofit frame | Replacing old windows without disturbing exterior wall finish |
| Nail Fin Window | Standard new construction | Perimeter nailing flange | Wood framing, sheathing, house wrap, siding |
| J-Channel Window | New construction with vinyl siding | Built-in channel for siding edge | Vinyl siding homes |
| Flush Fin / Face Flange Window | Stucco or certain exterior face applications | Wide exterior flange | Stucco-style walls or projects needing exterior face coverage |
| Block Frame Window | Replacement or remodeling | No exterior flange | Existing openings, old homes, window replacement |
What Is a Nail Fin Window?
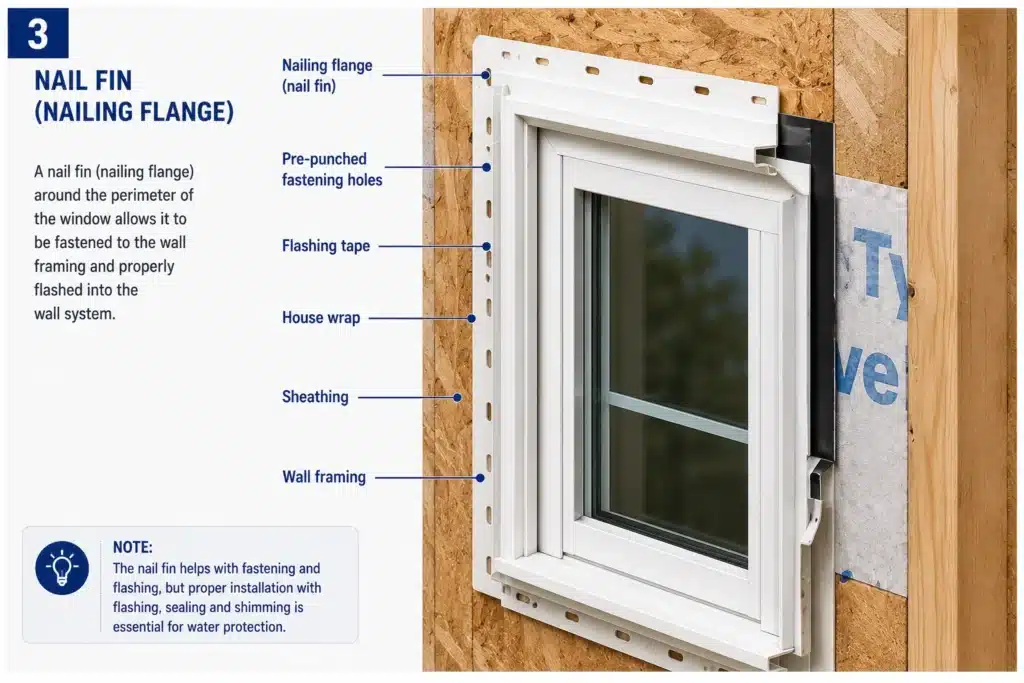
A nail fin window, also called a nailing flange window, has a thin flange around the outside perimeter of the window frame. This flange usually has pre-punched holes so the installer can fasten the window to the wall framing or sheathing.
Marvin describes nailing fins as thin strips on the exterior sides of a window, usually with fastener holes, used to secure the window to the wall sheathing and hold it in place while shims and screws are installed.
For many U.S. builders, nail fin windows are the standard choice for new residential construction because they fit well with common wall assemblies:
wood studs
exterior sheathing
house wrap or weather-resistant barrier
flashing tape
vinyl, fiber cement, engineered wood, or other siding systems
The nail fin helps position the window and creates a surface that can be integrated with flashing tape and the weather barrier. However, the nail fin alone does not make the window waterproof. Correct flashing, shimming, sealing, and drainage design are still required.
Why Nail Fin Windows Are Common in U.S. New Homes
Nail fin windows are popular in the U.S. market because they match the way many American homes are framed and finished. Most new homes use wood framing, OSB or plywood sheathing, house wrap, and siding. A nail fin window can be installed before siding is applied, making it easier to create a continuous water-management layer around the opening.
A typical installation process includes:
preparing the rough opening
checking the sill for level
installing sill flashing or a sill pan
setting the window into the opening
shimming and leveling the frame
fastening through the nail fin
applying side and head flashing
integrating flashing with the weather-resistant barrier
installing exterior siding or trim
Building science guidance commonly stresses the importance of lapping flashing materials correctly so water drains outward. For example, head flashing should lap over the nail fin rather than behind it, and the weather-resistant barrier should be integrated with the flashing system.

What Is an Integral J-Channel Window?
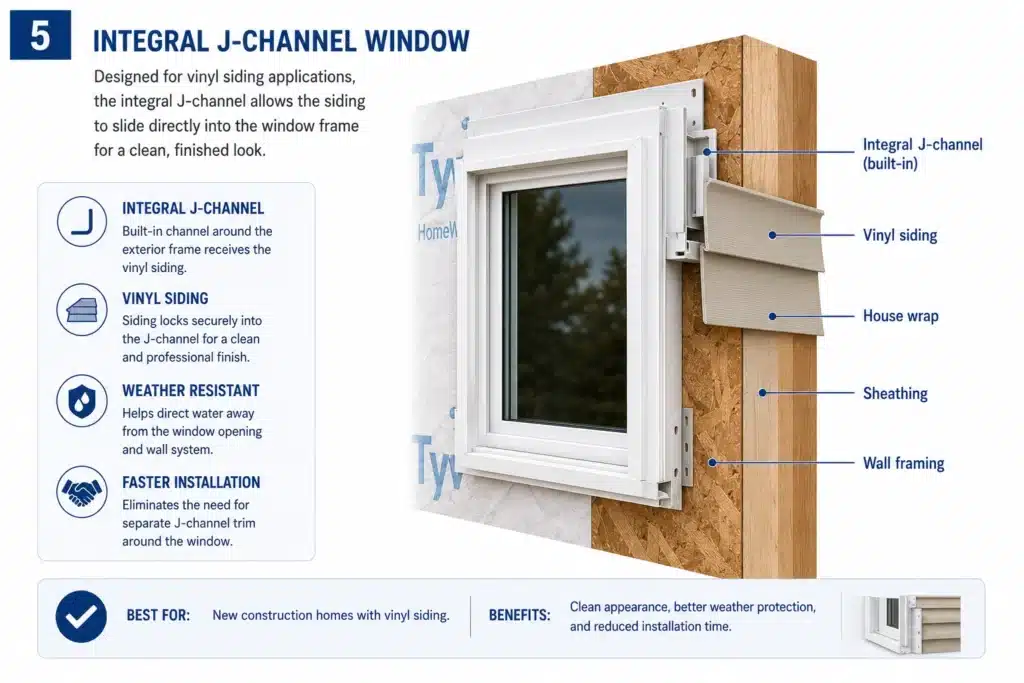
An integral J-channel window is a new construction window with a built-in channel around the exterior frame. This channel is designed to receive the cut edge of vinyl siding.
Instead of installing a separate J-channel trim piece around the window, the siding can terminate directly into the window’s integrated channel. This creates a cleaner exterior appearance and can reduce extra trim work on vinyl siding projects.
Integral J-channel windows are especially common in:
new homes with vinyl siding
multi-family residential projects
suburban housing developments
builder-grade and mid-range residential construction
projects where speed and clean siding integration matter
Nail Fin vs. J-Channel: What Is the Difference?
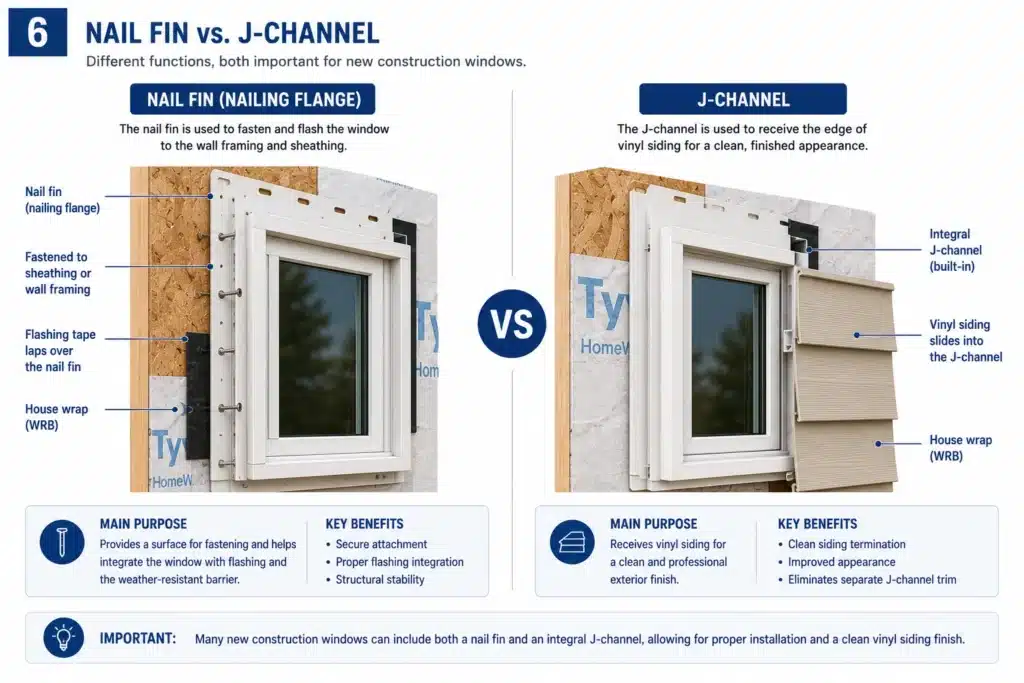
A nail fin and a J-channel are not the same thing.
The nail fin is mainly for fastening and flashing the window into the wall system. It helps attach the window to the structure and gives the installer a flange area to integrate with flashing.
The J-channel is mainly for exterior siding integration. It receives the edge of vinyl siding and helps create a clean finished look around the window.
Many new construction vinyl windows can have both features: a nail fin for installation and an integral J-channel for siding. This is why some builders describe them as “new construction windows with J-channel.”
| Feature | Nail Fin | Integral J-Channel |
|---|---|---|
| Main Purpose | Fastening and flashing | Siding integration |
| Location | Around window perimeter, near exterior wall plane | Exterior frame edge |
| Common With | New construction windows | Vinyl siding projects |
| Helps With | Structural positioning and water management | Clean siding termination |
| Replaces Exterior Trim? | No | Sometimes reduces separate J-channel trim |
| Used Before Siding? | Yes | Yes |
What Is a Flush Fin Window?
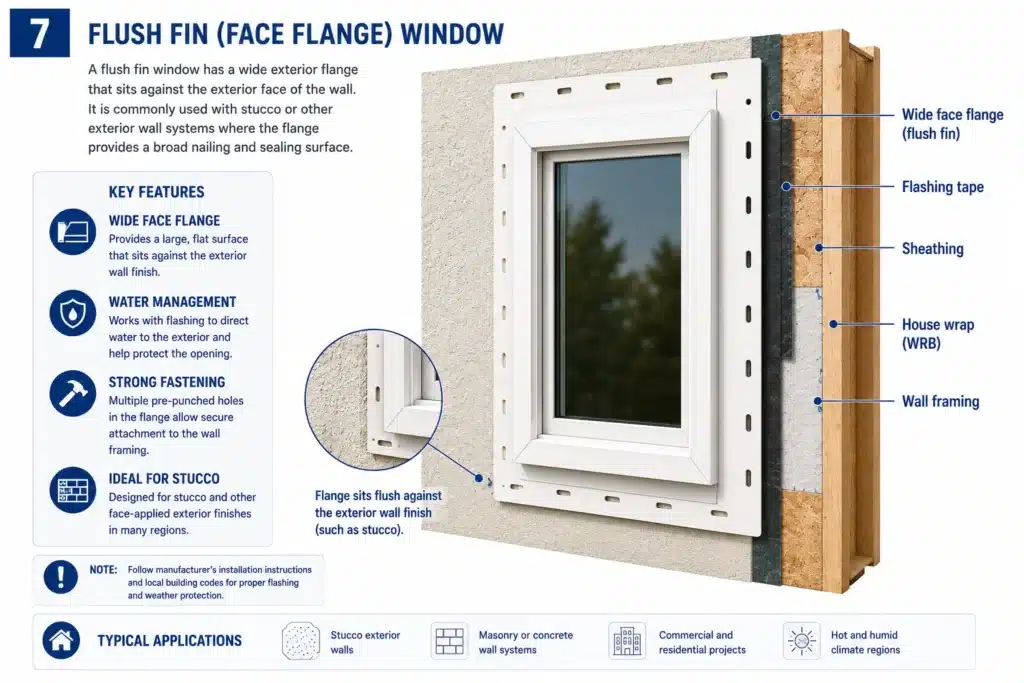
A flush fin window, sometimes called a face flange window, has a wider exterior flange that sits against the outside surface of the wall or exterior finish. In some regions and product lines, similar concepts may be described as a Florida flange, stucco flange, or face flange, depending on the manufacturer and local market.
Flush fin windows are often associated with stucco or retrofit applications, especially in the western and southern United States. However, they can also be relevant in certain new construction or major exterior rebuild projects where the wall system is designed for a face flange or stucco-style finish.
Some installation instructions for flush fin windows note that the exterior face surface must provide enough flat contact area for the fin to sit properly. For example, a flush fin installation guide states that flush fin windows must be installed onto an exterior face that is at least 3/8″ wide and flush with or protruding past the exterior wall surface.
Flush Fin vs. Nail Fin: Which One Is Better for New Construction?
Neither one is always better. The right choice depends on the wall system, exterior finish, and installation method.
A nail fin window is usually the better choice for standard wood-framed new construction where the window will be installed before siding. It works well with house wrap, flashing tape, and common U.S. siding systems.
A flush fin or face flange window may be preferred when the project uses stucco, certain masonry-style exterior details, or a wall design where the exterior face flange needs to cover or seal against a finished surface.
For a typical American new home with vinyl siding or fiber cement siding, nail fin windows are usually the most common choice. For stucco-heavy regions such as parts of California, Arizona, Nevada, Texas, and Florida, flush fin or flange-style options may appear more often depending on local construction practice.
A block frame window is a window frame without a nail fin, J-channel, or exterior mounting flange. It is usually a simple rectangular frame installed directly into an existing opening.
Block frame windows are commonly used for:
replacement windows
older home renovation
wood window replacement
openings where the existing frame or trim remains
projects where siding or stucco should not be removed
interior-to-exterior frame screw installation
That does not mean block frame windows can never be used in new work. Some special commercial, masonry, or custom residential openings may use block frames. But for a standard U.S. new home with framed walls and exterior siding, builders usually expect a new construction frame with a nail fin, J-channel, or suitable flange system.

Which Window Frame Type Should You Choose?
The easiest way to choose is to start with the project type and exterior wall finish.
Choose Nail Fin Windows If:
you are building a new home
the wall framing is exposed
the siding has not been installed yet
you need standard new construction installation
the project uses vinyl siding, fiber cement siding, engineered wood siding, or similar cladding
you want strong flashing integration around the opening
Choose Integral J-Channel Windows If:
the home will use vinyl siding
you want a clean siding termination around the window
you want to reduce separate exterior J-channel trim
the project is a production home, subdivision, ADU, or builder-grade residential job
the window design includes both nail fin and built-in J-channel
Choose Flush Fin / Face Flange Windows If:
the project uses stucco or a stucco-like exterior finish
the wall design calls for an exterior face flange
the window needs a broader exterior cover flange
the project is located in a region where flush fin or flange-style installation is common
your installer confirms that the wall surface and flashing design support this method
Choose Block Frame Windows If:
you are replacing old windows in an existing home
you do not want to remove siding, stucco, or exterior cladding
the opening is already finished
you are doing a pocket replacement or insert replacement
the installer plans to fasten through the window frame rather than through an exterior flange
New Construction Window Frame Types by Exterior Finish
| Exterior Finish | Recommended Window Frame Type | Notes |
|---|---|---|
| Vinyl siding | Nail fin with integral J-channel | Very common for U.S. new construction |
| Fiber cement siding | Nail fin window | Usually paired with exterior trim or flashing details |
| Engineered wood siding | Nail fin window | Similar to other siding systems |
| Stucco | Flush fin, stucco flange, Florida flange, or nail fin depending on wall design | Must coordinate with drainage plane and flashing |
| Brick veneer | Nail fin or block frame depending on construction sequence | Requires careful flashing and masonry planning |
| Replacement in old home | Block frame or retrofit frame | Usually not treated as new construction |

Energy Performance Matters, But Installation Still Matters
Many homeowners focus only on energy-efficient glass, but a high-performance window can still perform poorly if it is installed incorrectly.
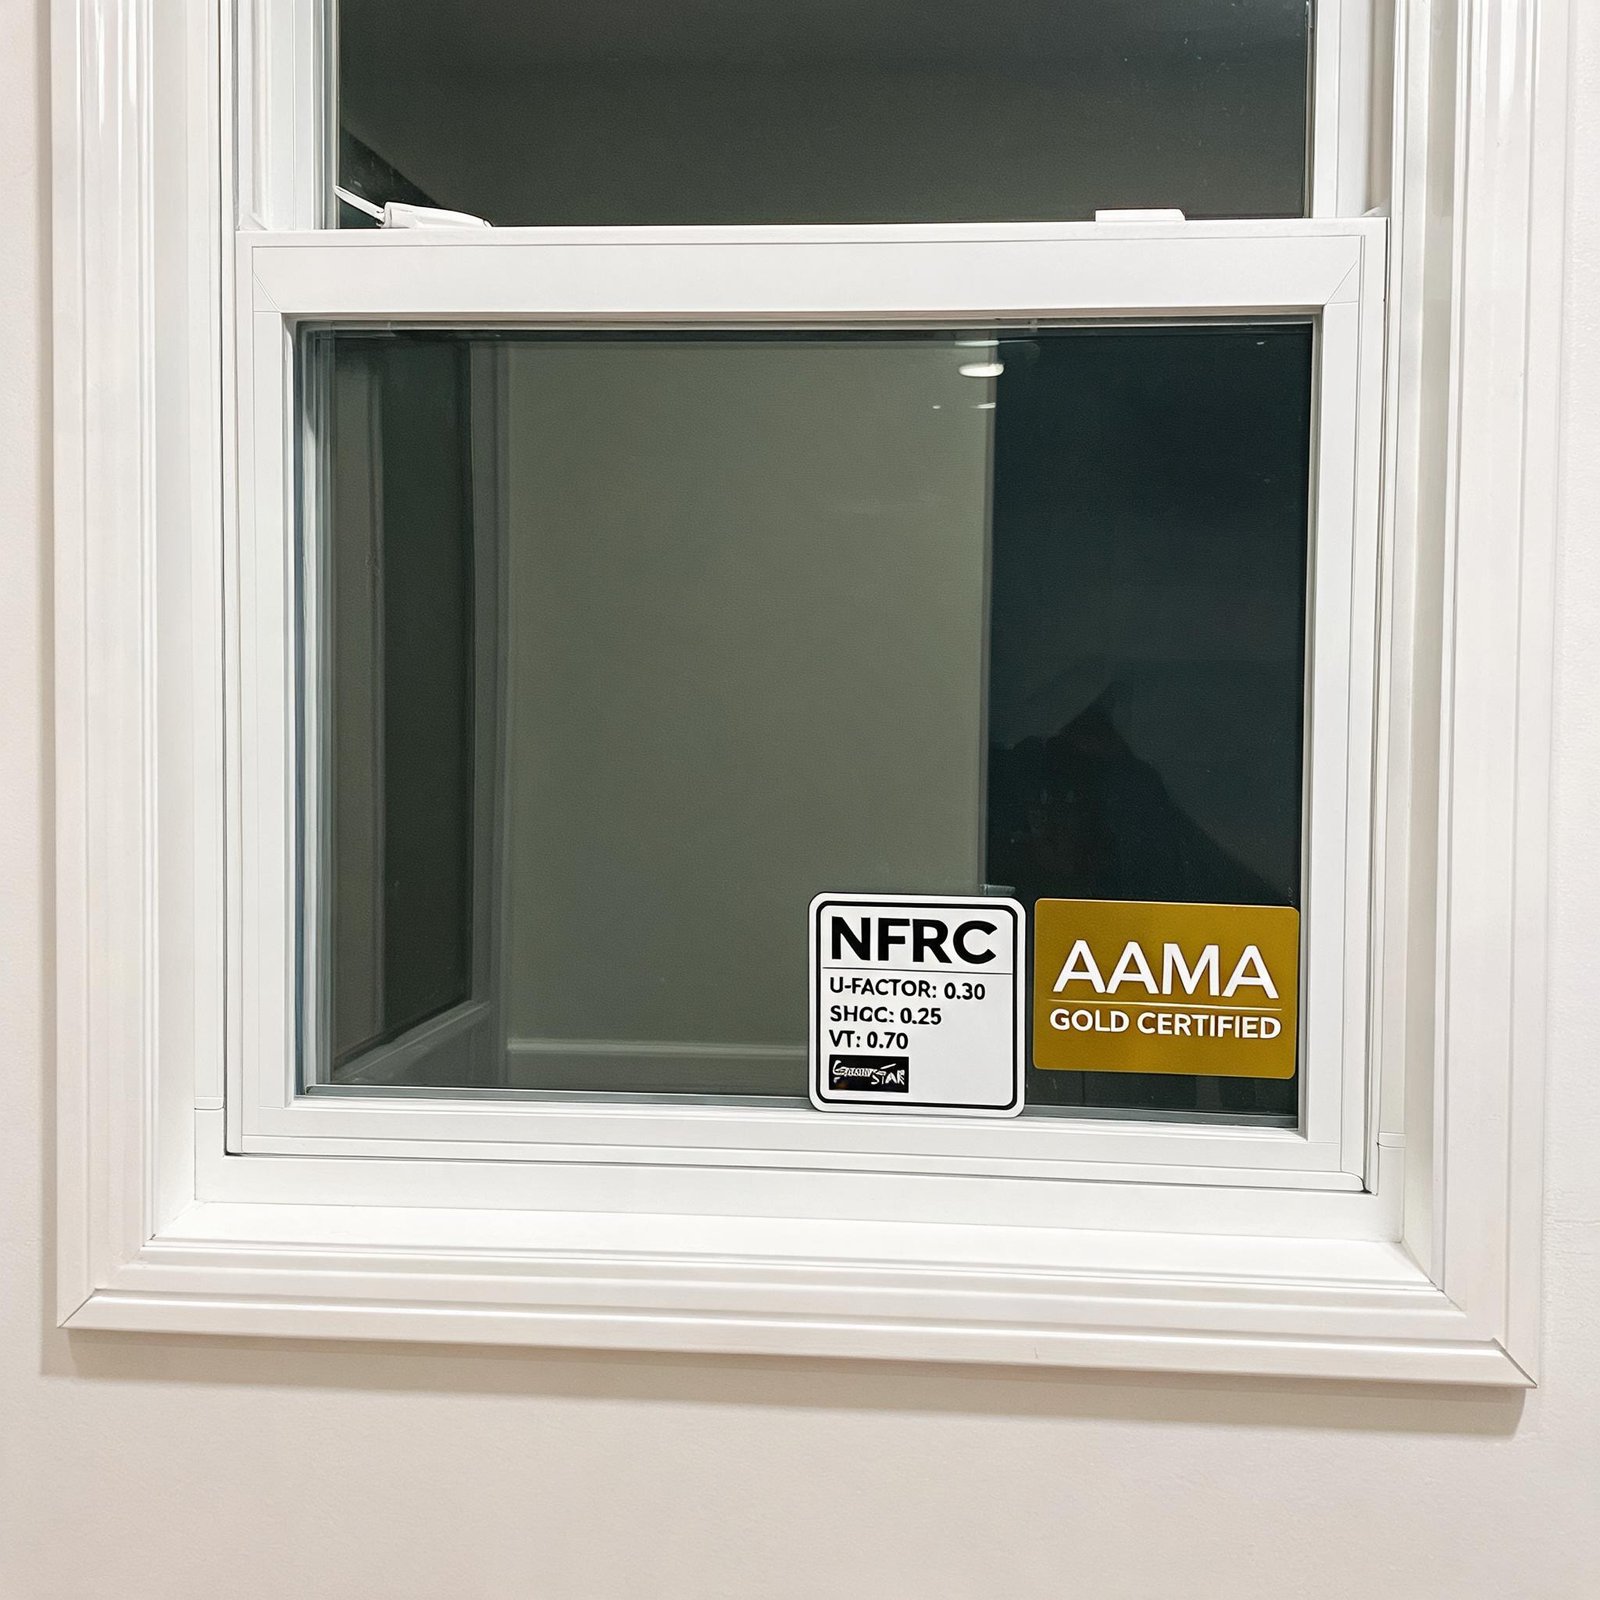
For the U.S. market, buyers should check:
U-factor
Solar Heat Gain Coefficient
air leakage rating
ENERGY STAR climate zone suitability
Low-E glass package
argon gas option
frame material
spacer system
installation quality
flashing and sealing method
ENERGY STAR recommends choosing windows that meet the criteria for the home’s climate zone, and the Building America Solution Center notes that ENERGY STAR-certified windows are selected according to climate zone requirements.
This is especially important in the United States because window performance needs vary by region. A home in Minnesota may prioritize lower U-factor for cold-weather insulation, while a home in Texas, Arizona, or Florida may care more about controlling solar heat gain.
Common Mistakes When Choosing New Construction Windows
Mistake 1: Choosing Block Frame Windows for a New Home
Block frame windows are usually better for replacement projects. If the wall is open and siding has not been installed, a nail fin or flange-style new construction window is often easier to flash and integrate.
Mistake 2: Confusing J-Channel With Nail Fin
J-channel is for siding. Nail fin is for fastening and flashing. Some windows have both, but they do not perform the same job.
Mistake 3: Ignoring the Exterior Wall Material
A window that works well for vinyl siding may not be the best choice for stucco. Always match the window frame type to the cladding system.
Mistake 4: Thinking the Nail Fin Alone Makes the Window Waterproof
The nail fin is only one part of the installation. Proper flashing, sealant placement, sill drainage, shimming, and WRB integration are all critical.
Mistake 5: Ordering Windows Before Confirming Rough Opening Size
New construction windows are usually ordered based on the rough opening and manufacturer sizing rules. Always confirm frame size, rough opening, and installation clearance before production.
How to Measure for New Construction Windows
For new construction, the builder or installer should measure the rough opening, not just the visible glass or frame.
A rough opening is the framed hole in the wall where the window will be installed. The window size is usually slightly smaller than the rough opening to allow room for leveling, shimming, insulation, and adjustment.
A basic measuring checklist includes:
rough opening width
rough opening height
wall depth
sill condition
squareness of the opening
exterior cladding type
interior return or jamb extension needs
egress requirements for bedrooms
local building code requirements
energy performance requirements by region
For bedrooms, basements, and certain living spaces, egress requirements may apply. Builders should check local code before selecting the final window size and style.

Best Window Styles for New Construction Homes
New construction windows are available in many styles. The right choice depends on room function, ventilation needs, design style, and budget.
Single-Hung Windows
Single-hung windows are common in U.S. residential construction because they are cost-effective and familiar. The bottom sash moves vertically, while the top sash is fixed.
Double-Hung Windows
Double-hung windows allow both sashes to move. They are popular in traditional American homes and are easier to ventilate from the top or bottom.
Sliding Windows
Sliding windows work well for wide openings, bedrooms, basements, and modern layouts. They are simple to operate and can provide a larger horizontal view.
Casement Windows
Casement windows open outward with a crank. They usually provide good ventilation and a tighter compression seal when closed.
Picture Windows
Picture windows are fixed windows used for daylight and views. They do not open, but they can improve the appearance of living rooms, stairwells, and large wall areas.
Awning Windows
Awning windows hinge at the top and open outward. They are often used in bathrooms, basements, and areas where ventilation is needed even during light rain.
Conclusion
For U.S. new construction projects, the window frame type matters as much as the glass package or frame color. A nail fin window is usually the standard choice for wood-framed homes with siding. An integral J-channel window is ideal for many vinyl siding projects. A flush fin or face flange window may be suitable for stucco or specific regional wall systems. A block frame window, on the other hand, is usually better for replacement and renovation projects.
Choosing the correct frame type helps builders install the window properly, integrate it with flashing, improve weather protection, and create a clean finished exterior. Before ordering, always confirm the project type, exterior cladding, rough opening size, local code requirements, and preferred installation method.
FAQ: New Construction Windows
What is the best window frame type for new construction?
For most U.S. new homes with framed walls and siding, a nail fin window is the standard choice. If the home uses vinyl siding, an integral J-channel window may be preferred. For stucco or certain face-seal wall designs, a flush fin or face flange window may be suitable.
Are nail fin windows only for new construction?
Nail fin windows are mainly designed for new construction, but they can also be used in major remodeling projects where the siding or exterior cladding is removed. If the exterior wall finish remains in place, a block frame or replacement window may be easier to install.
What is the difference between a nail fin and a nailing flange?
They usually mean the same thing. Both terms describe the thin flange around the window frame that helps fasten the window to the wall and integrate it with flashing.
What is a J-channel window?
A J-channel window has a built-in exterior channel that receives the edge of vinyl siding. It helps create a clean finished look around the window and can reduce the need for separate siding trim.
Is J-channel the same as nail fin?
No. The nail fin is mainly for fastening and flashing. The J-channel is mainly for siding integration. Some new construction windows include both.
What is a flush fin window?
What is a flush fin window?
Is a flush fin window good for new construction?
It can be, depending on the wall system and exterior finish. Nail fin windows are more common for standard new construction with siding, while flush fin or face flange windows may be used for stucco or regional installation methods.
What is a block frame window used for?
A block frame window is usually used for replacement or remodeling projects where the existing opening is already finished. It does not have a nail fin, J-channel, or exterior flange.
Can new construction windows be used for replacement?
Yes, but usually only when the siding, stucco, or exterior cladding is removed. If the exterior finish will stay in place, replacement-style block frame windows are usually more practical.
Do new construction windows need flashing?
Yes. New construction windows should be integrated with sill flashing, side flashing, head flashing, and the weather-resistant barrier. Flashing is critical for managing water around the opening.