Replacing windows in an older home is not the same as choosing windows for a new construction project. In many U.S. homes, especially older houses with existing siding, brick, stucco, or interior trim that the homeowner wants to keep, the best solution is often a block frame replacement window.
A block frame window is a replacement window frame without a nail fin, flush fin, or J-channel. It is designed to fit into an existing window opening after the old sash, glass, or window unit is removed. Because it does not have an exterior mounting flange, it is commonly used when the goal is to replace old, inefficient windows without tearing off siding or rebuilding the exterior wall.
For homeowners, builders, and window dealers, understanding block frame windows is important because choosing the wrong frame type can increase labor cost, damage the exterior finish, or create installation problems.
This guide explains what block frame replacement windows are, when they are used, how they differ from new construction window frames, and how to choose the right replacement window for an older American home.
What Is a Block Frame Replacement Window?
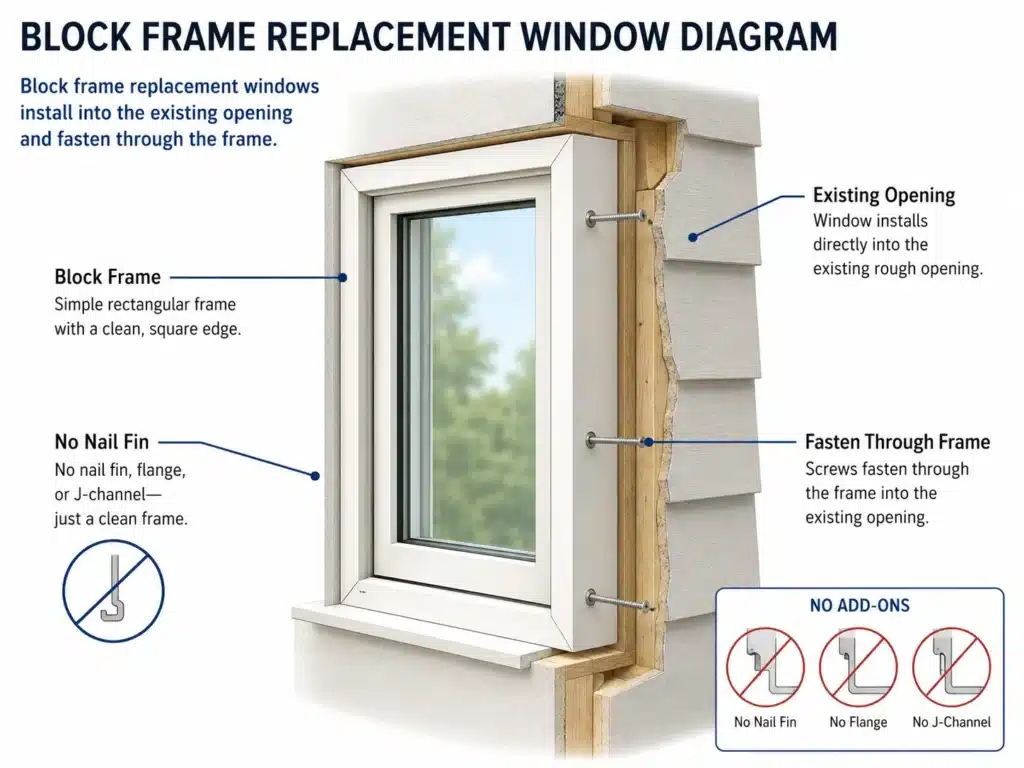
A block frame replacement window is a window frame with a clean rectangular outer frame and no installation fin attached around the perimeter. It is sometimes also called a box frame window, no-fin replacement window, or flangeless replacement window.
Unlike new construction windows, a block frame does not have a nail fin that is fastened to the wall sheathing before siding is installed. Instead, the block frame window is inserted into an existing opening and fastened through the frame into the surrounding structure.
In simple terms:
A block frame window is made for replacement projects where the wall opening already exists and the installer does not want to remove the exterior siding.
This makes it especially useful for:
- Older homes
- Renovation projects
- Window replacement without changing the rough opening
- Homes with brick, stucco, vinyl siding, wood siding, or finished exterior trim
- Projects where the homeowner wants less disruption and faster installation
Why Block Frame Windows Are Common in Old House Window Replacement
Many older homes in the United States were built with wood windows, aluminum windows, or early-generation vinyl windows. Over time, these windows may become drafty, difficult to operate, foggy between the glass panes, or less energy efficient.
When replacing windows in an old home, homeowners usually do not want to remove large sections of siding or rebuild the wall system unless there is serious damage. A block frame replacement window allows the installer to work within the existing opening.
This is why block frame windows are commonly chosen for old house window replacement:
- They do not require a nail fin.
The window can be installed into the existing opening without attaching a flange behind the siding. - They can reduce exterior damage.
Since siding or brick usually does not need to be removed, the exterior appearance of the home can often be preserved. - They are suitable for retrofit projects.
A block frame works well when replacing older windows with modern vinyl, aluminum, or composite windows. - They can help control labor costs.
Less exterior demolition usually means a simpler installation process. - They are easier to use when the opening size remains the same.
If the homeowner is not changing the window size or wall structure, a block frame is often a practical option.

Block Frame vs. New Construction Window: What Is the Difference?
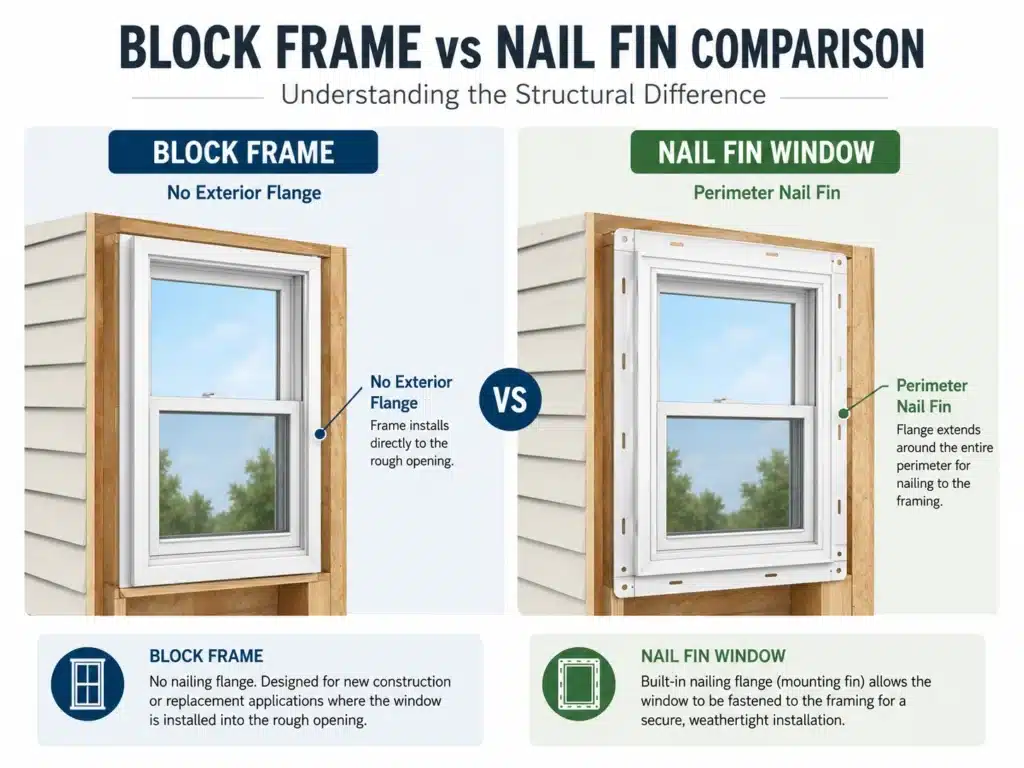
The biggest difference between a block frame replacement window and a new construction window is the installation flange.
A new construction window usually has a nailing fin, also called a nail flange, around the outside of the frame. This fin is nailed or screwed to the wall framing before siding or exterior cladding is completed. It helps connect the window to the building’s water-resistant barrier and flashing system.
A block frame replacement window does not have this fin. It is installed inside an existing opening and fastened through the frame.
| Feature | Block Frame Replacement Window | New Construction Window |
|---|---|---|
| Installation fin | No nail fin | Usually has nail fin |
| Best use | Existing homes, window replacement | New homes, additions, major remodels |
| Siding removal | Usually not required | Often required in replacement projects |
| Installation method | Fastened through the frame | Fastened through nail fin |
| Typical project | Old window replacement | New wall construction or full exterior remodel |
| Exterior disruption | Lower | Higher |
| Suitable for old homes | Yes, in many cases | Only when siding/trim can be removed or rebuilt |
For a homeowner replacing old windows without changing the wall structure, a block frame window is usually more relevant than a nail fin window.
Block Frame vs. Nail Fin, Flush Fin, and J-Channel Windows
Window frame terminology can be confusing because different frame types are designed for different installation conditions. For your article, this part is very important because many competitors do not explain it clearly.
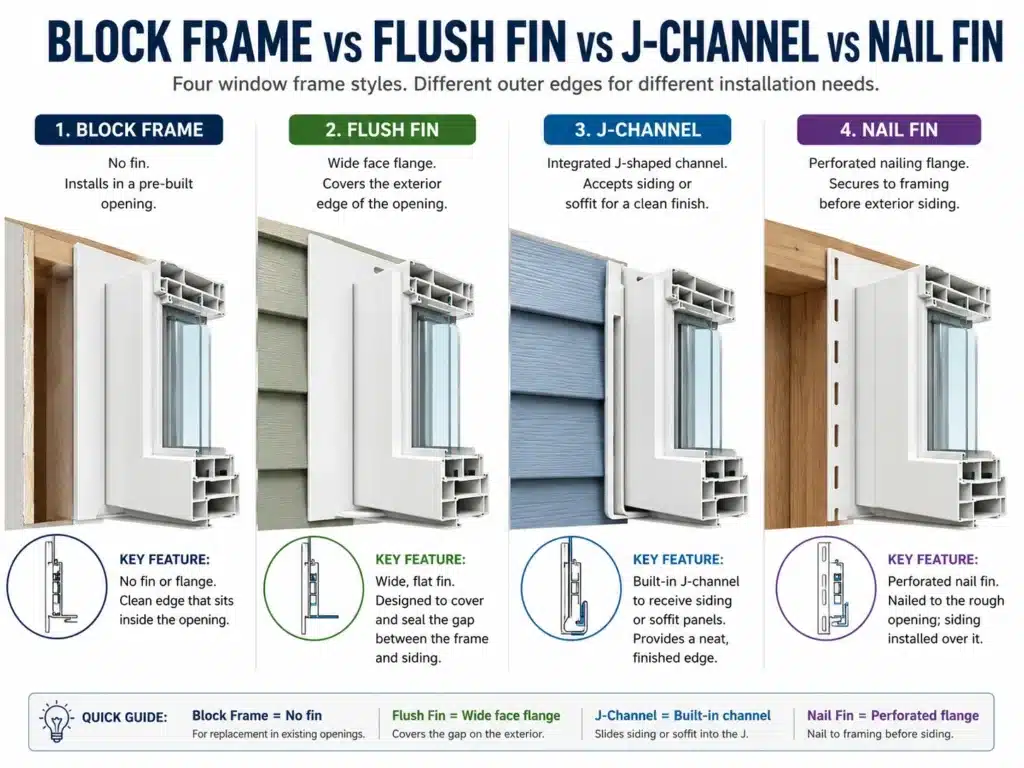
Block Frame
A block frame has no exterior fin. It is mainly used for replacement windows in existing homes. It is installed into an existing opening and secured through the frame.
Best for: old house window replacement, retrofit projects, keeping existing siding or trim.
Nail Fin
A nail fin is a flat flange around the window frame. It is fastened to the wall sheathing and then covered with flashing and siding.
Best for: new construction, additions, major remodels, or replacement projects where siding is removed.
Flush Fin
A flush fin window has a wide exterior flange that sits flush against the outside surface of the wall. It is often used in certain retrofit applications, especially in stucco homes or areas where the exterior flange can cover the old window frame area.
Best for: some stucco replacement projects, especially in western U.S. markets.
J-Channel Window
A J-channel window has an integrated channel designed to receive siding. It is commonly used in new construction or siding replacement projects.
Best for: new homes or projects where vinyl siding is being installed around the window.
Block frame is usually the most relevant concept for old window replacement. Nail fin, flush fin, and J-channel frames are more closely related to new construction, siding work, stucco retrofit, or full exterior remodeling.
When Should You Choose a Block Frame Replacement Window?
A block frame replacement window is often a good choice when the existing wall opening is in good condition and the homeowner wants to avoid disturbing the exterior.
You should consider block frame replacement windows when:
- The home is older but structurally sound.
- The existing window opening is not being enlarged or moved.
- The siding, brick, stucco, or exterior trim should remain in place.
- The old window frame or opening can support a proper replacement installation.
- The homeowner wants a cleaner, less invasive replacement process.
- The goal is better energy efficiency, easier operation, and improved appearance without major construction.
Block frame windows are especially common in replacement projects involving:
- Wood double-hung windows
- Old aluminum windows
- Existing vinyl windows
- Brick homes
- Stucco homes
- Homes with finished interior trim
- Homes where exterior siding is expensive or difficult to remove

When Is a Block Frame Window Not the Best Choice?
A block frame replacement window is not always the right solution. Before choosing this frame type, the installer should inspect the existing opening.
A block frame may not be ideal when:
- The existing frame or rough opening has rot.
- There is hidden water damage.
- The wall framing is out of square.
- The homeowner wants to change the window size.
- The exterior siding is already being replaced.
- The project requires full flashing from the sheathing layer.
- The old window frame cannot provide a clean, stable installation area.
In these cases, a full-frame replacement or new construction style installation may be better. Although it requires more labor, it allows the installer to expose the opening, repair damage, add flashing, and rebuild the window connection properly.

Insert Replacement vs. Full-Frame Replacement: Where Does Block Frame Fit?
In the U.S. market, homeowners often hear two terms: insert replacement and full-frame replacement.
An insert replacement window usually means the old sash is removed, but the existing window frame remains. The new window is inserted inside the old frame.
A full-frame replacement means the old window, including the old frame, is removed. The new unit is installed into the opening.
A block frame window can be used in different replacement methods depending on the project design and manufacturer instructions. In many cases, the term “block frame” describes the physical window frame style, while “insert” or “full-frame” describes the installation method.
For homeowners, the practical question is:
Are we keeping the existing frame, or are we removing the entire old window down to the opening?
If the existing frame is solid and square, an insert-style replacement may be possible. If the frame is damaged or the homeowner wants more glass area, a full-frame replacement may be better.
How Block Frame Replacement Windows Are Installed
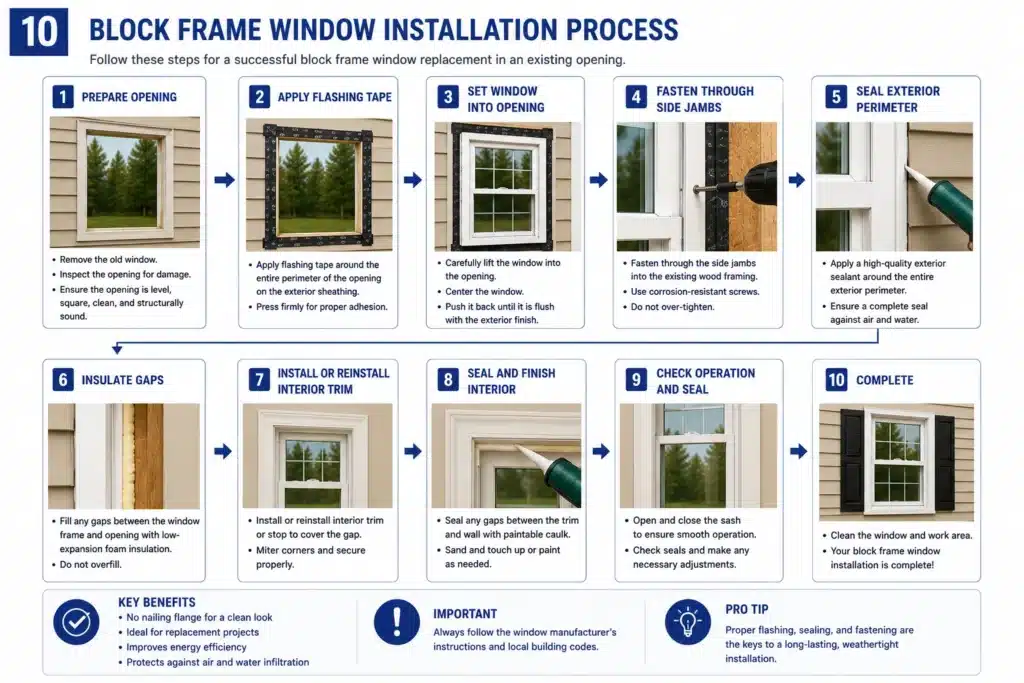
Exact installation steps depend on the window brand, wall condition, local building requirements, and installer methods. However, a typical block frame replacement process may include the following steps:
1. Inspect the Existing Window Opening
The installer checks the old window, frame, sill, trim, and surrounding wall for water damage, rot, soft wood, mold, or structural issues.
2. Measure the Opening
Accurate measurement is critical. The installer measures width, height, depth, and squareness. Old homes often have openings that are not perfectly square, so measurement should be done carefully.
3. Remove the Old Window Components
Depending on the project, the old sash, glass, balances, stops, or full frame may be removed.
4. Prepare the Opening
The opening is cleaned, leveled, and checked. Any damaged material should be repaired before the new window is installed.
5. Dry-Fit the New Block Frame Window
The installer places the new window into the opening to check fit, reveal, level, and operation.
6. Shim and Fasten the Window
The window is shimmed so it is level, plumb, and square. Fasteners are installed through the frame according to manufacturer instructions.
7. Insulate the Gap
The space around the window is insulated carefully. Too much expanding foam can distort the frame, so low-expansion foam or appropriate insulation is typically used.
8. Seal Interior and Exterior Gaps
Sealant, trim, stops, or exterior capping may be applied to protect the opening from air and water infiltration.
9. Test Window Operation
The installer checks that the sash opens, closes, locks, and drains properly.
How to Measure for Block Frame Replacement Windows
Measurement is one of the most important parts of a successful replacement window project.
For block frame windows, professionals usually measure:
- Width at the top, middle, and bottom
- Height at the left, center, and right
- Opening depth
- Diagonal measurements to check squareness
- Existing frame condition
- Interior and exterior trim limitations
The smallest width and height measurements are often used to determine the replacement size, but final sizing should follow the manufacturer’s ordering and installation guidelines.
For old homes, do not assume every window opening is the same size. Even windows that look identical may have small differences because of settling, previous repairs, or original construction variation.
Energy Performance: What U.S. Homeowners Should Check
A replacement window is not only about frame type. For the U.S. market, energy performance is one of the biggest buying factors.
Homeowners should look at these ratings:
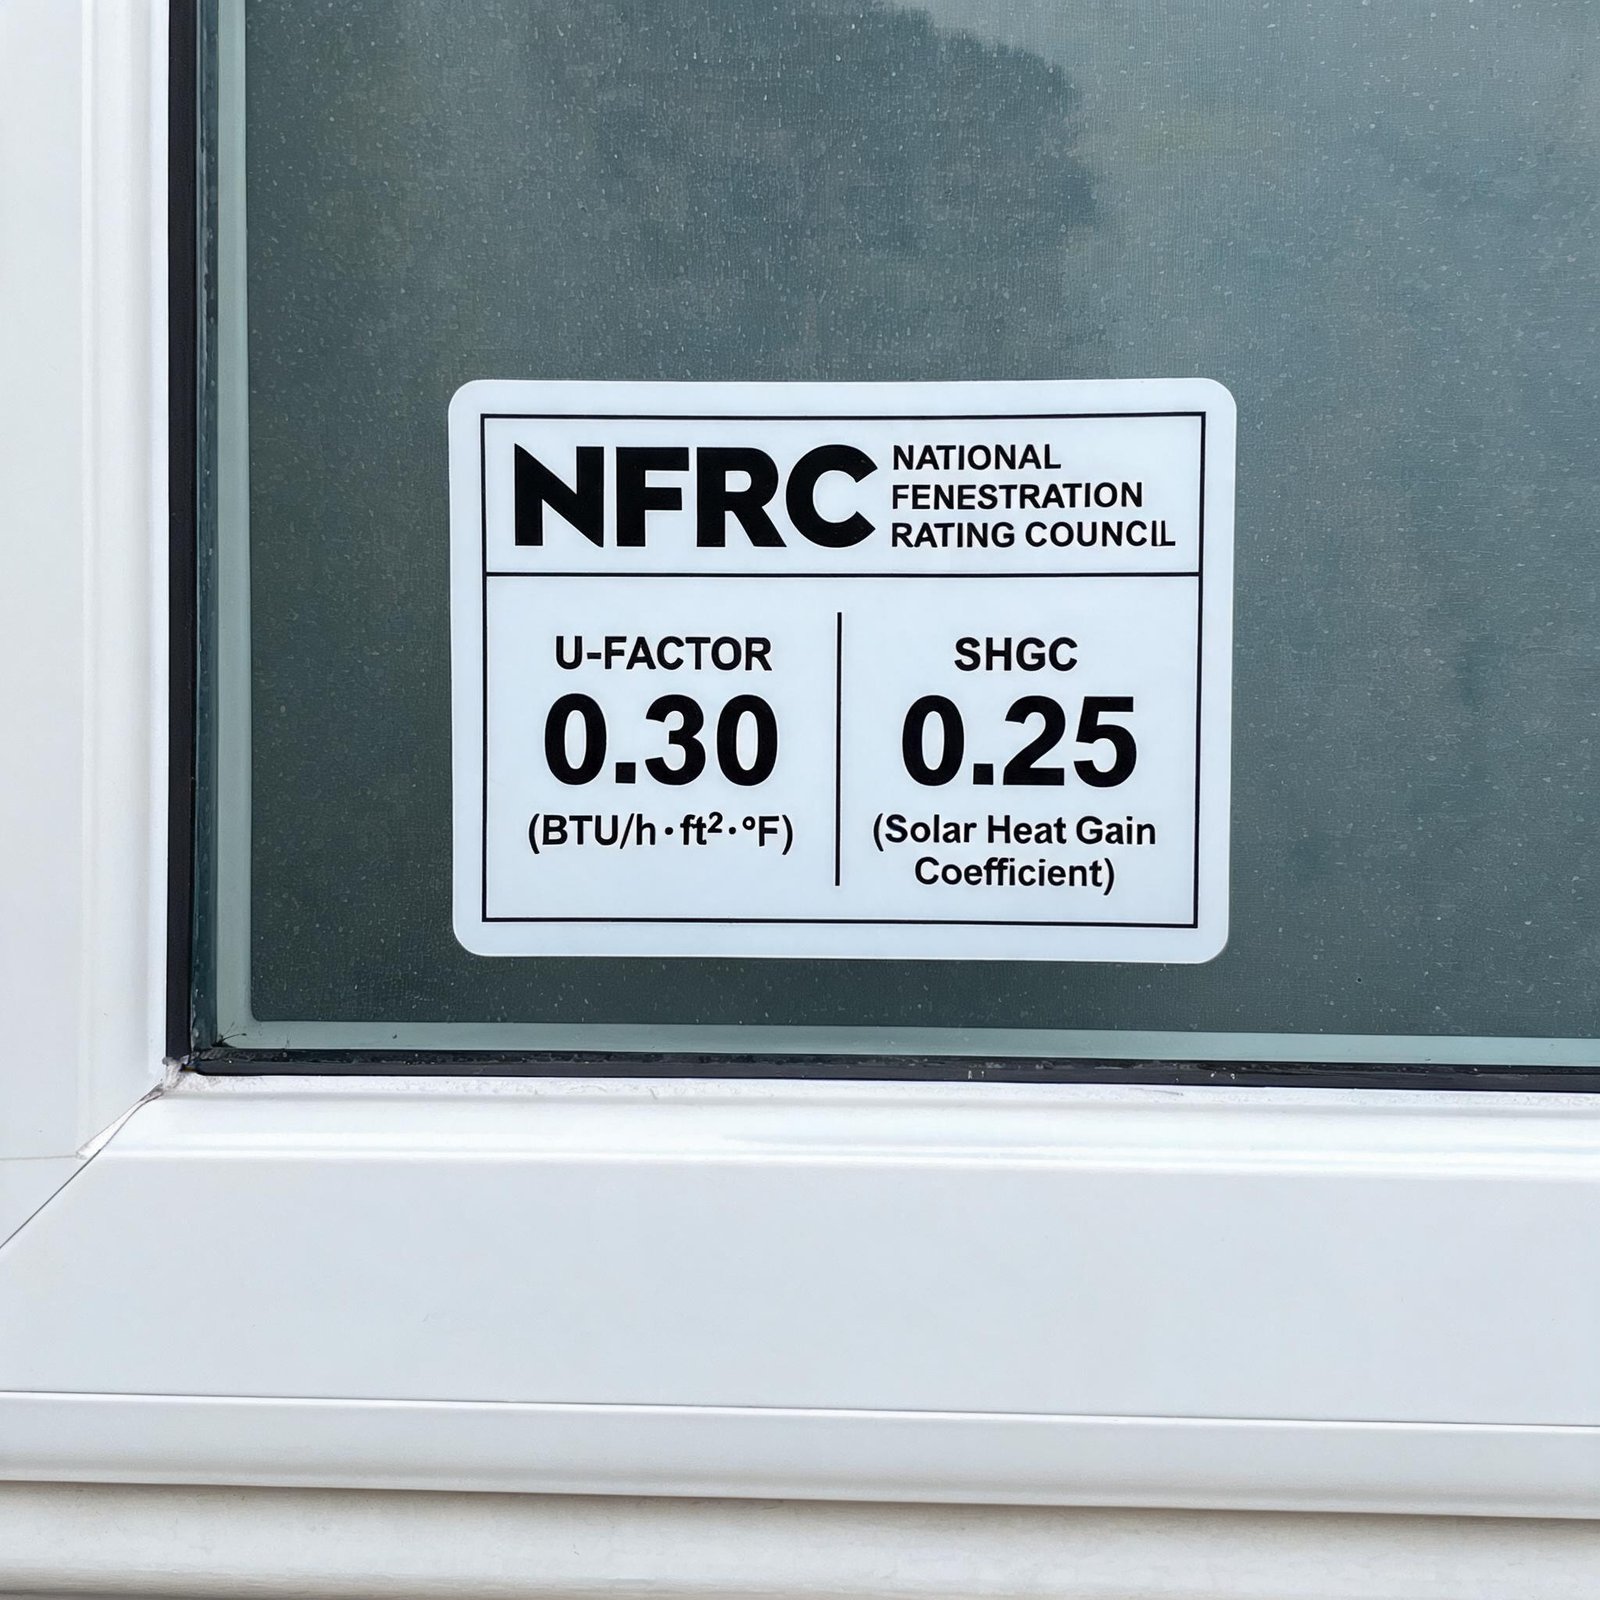
U-Factor
U-Factor measures how well the window prevents heat transfer. A lower U-Factor generally means better insulation.
SHGC
SHGC stands for Solar Heat Gain Coefficient. It measures how much solar heat passes through the window. Lower SHGC helps reduce heat gain in hot climates, while higher SHGC may be useful in colder climates where winter solar heat is beneficial.
Air Leakage
Air leakage measures how much air passes around the window assembly. Lower air leakage means a tighter window.
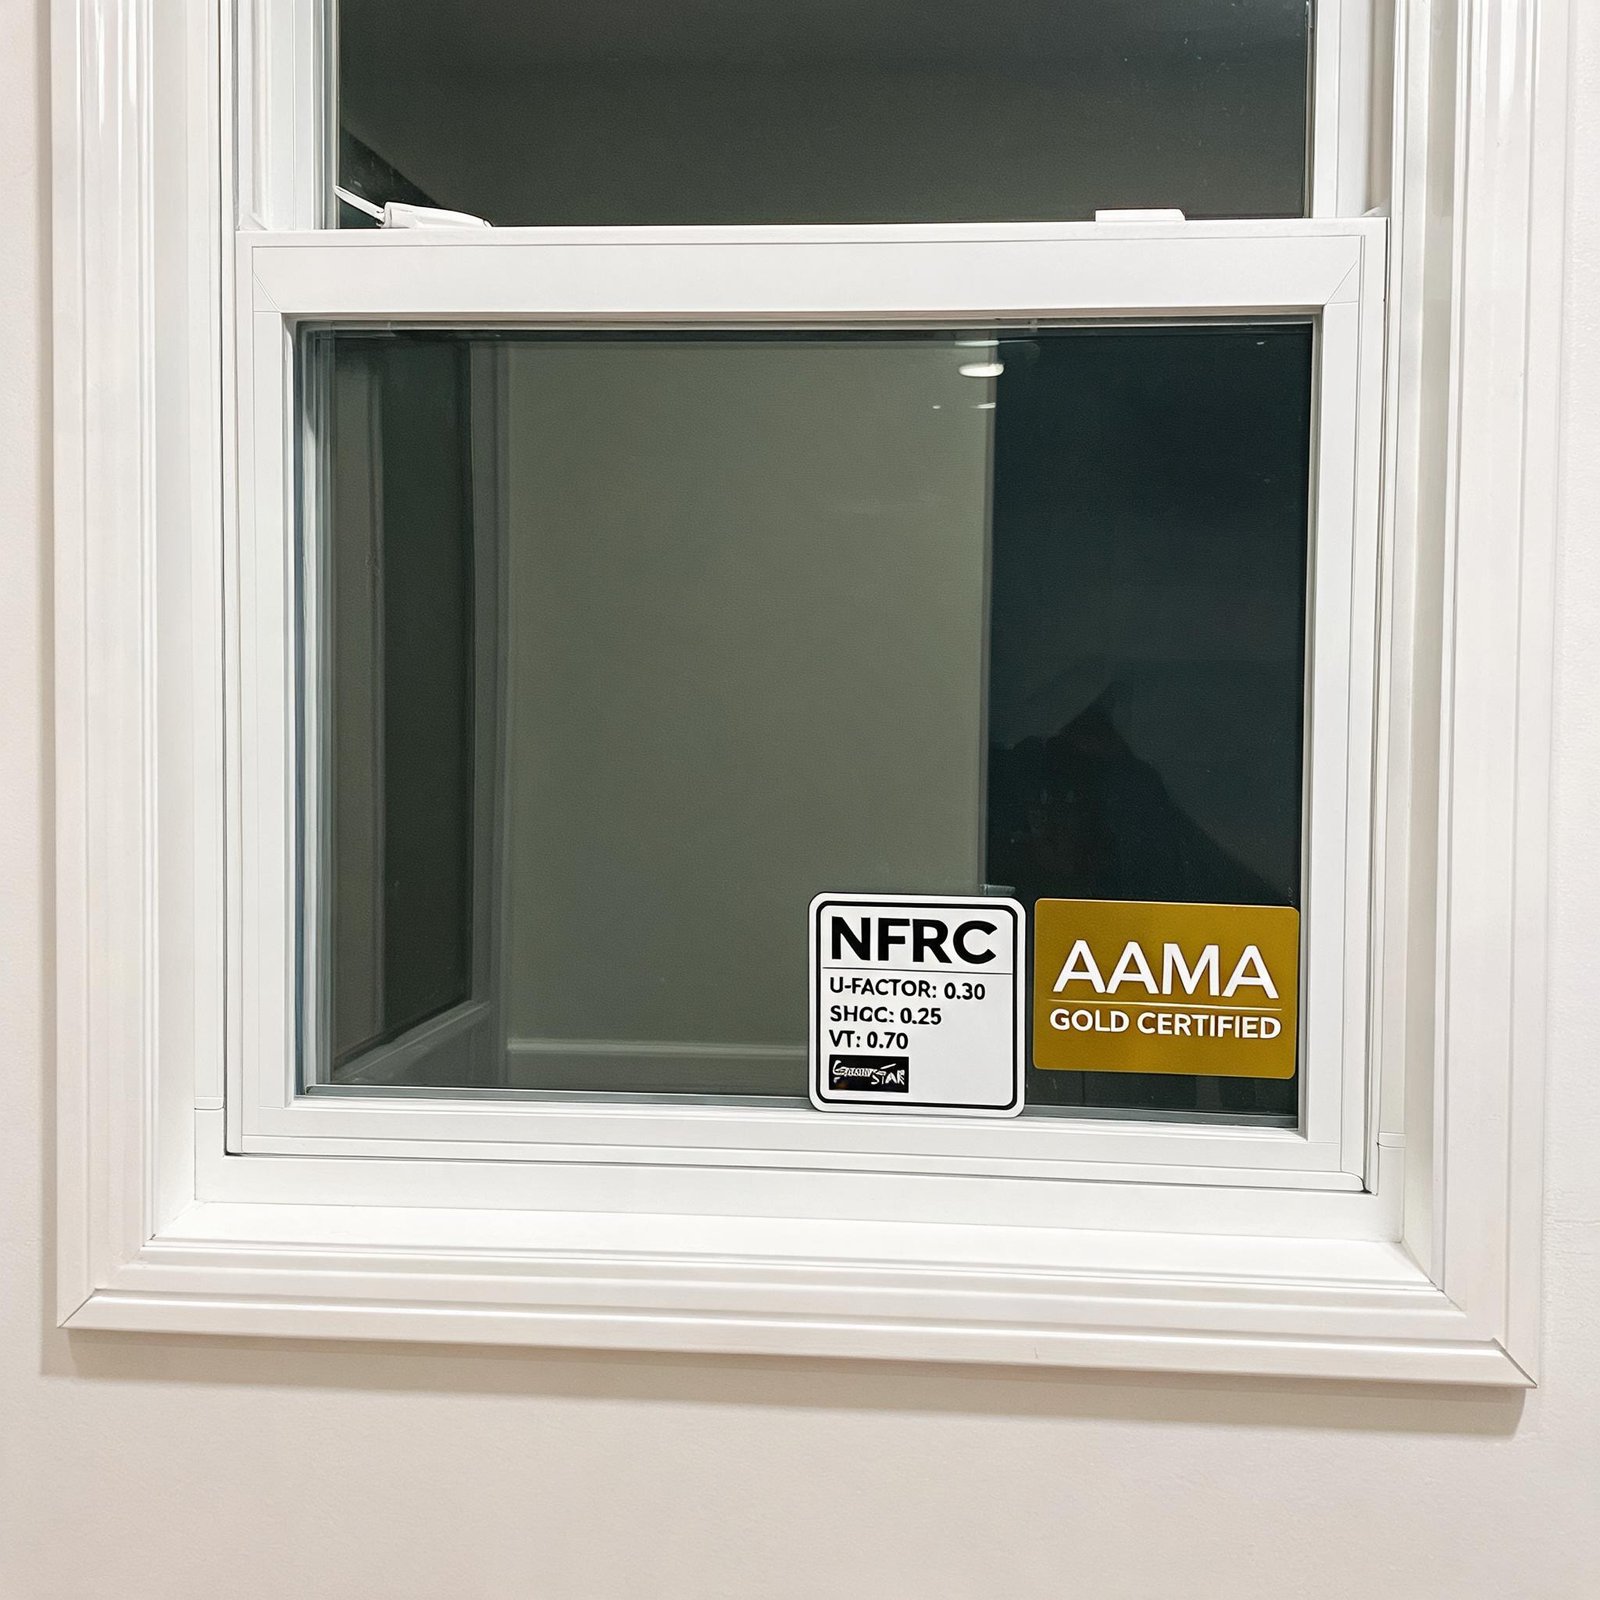
ENERGY STAR and NFRC Labels
For U.S. homeowners, ENERGY STAR and NFRC ratings help compare window performance by region and climate zone. The best window for a cold northern state may not be the same as the best window for Florida, Texas, Arizona, or Southern California.
A high-quality replacement window should balance frame design, glass package, spacer system, weatherstripping, installation quality, and climate-appropriate energy ratings.

Best Window Styles for Block Frame Replacement Projects
Block frame replacement windows can be used with many common window styles, depending on the manufacturer.
Popular options include:
Double-Hung Windows
Double-hung windows are very common in older American homes. Both sashes can move, and many modern designs tilt inward for easier cleaning.
Single-Hung Windows
Single-hung windows have a fixed upper sash and an operable lower sash. They are often more economical than double-hung windows.
Sliding Windows
Sliding windows work well for wide openings and horizontal layouts. They are common in ranch-style homes and modern replacement projects.
Casement Windows
Casement windows open outward with a crank. They can provide excellent ventilation and a tight seal when closed.
Picture Windows
Picture windows are fixed and do not open. They are useful for maximizing views and daylight.
Awning Windows
Awning windows are hinged at the top and open outward. They are often used in bathrooms, basements, or above other windows.
Vinyl Block Frame Replacement Windows: Why They Are Popular
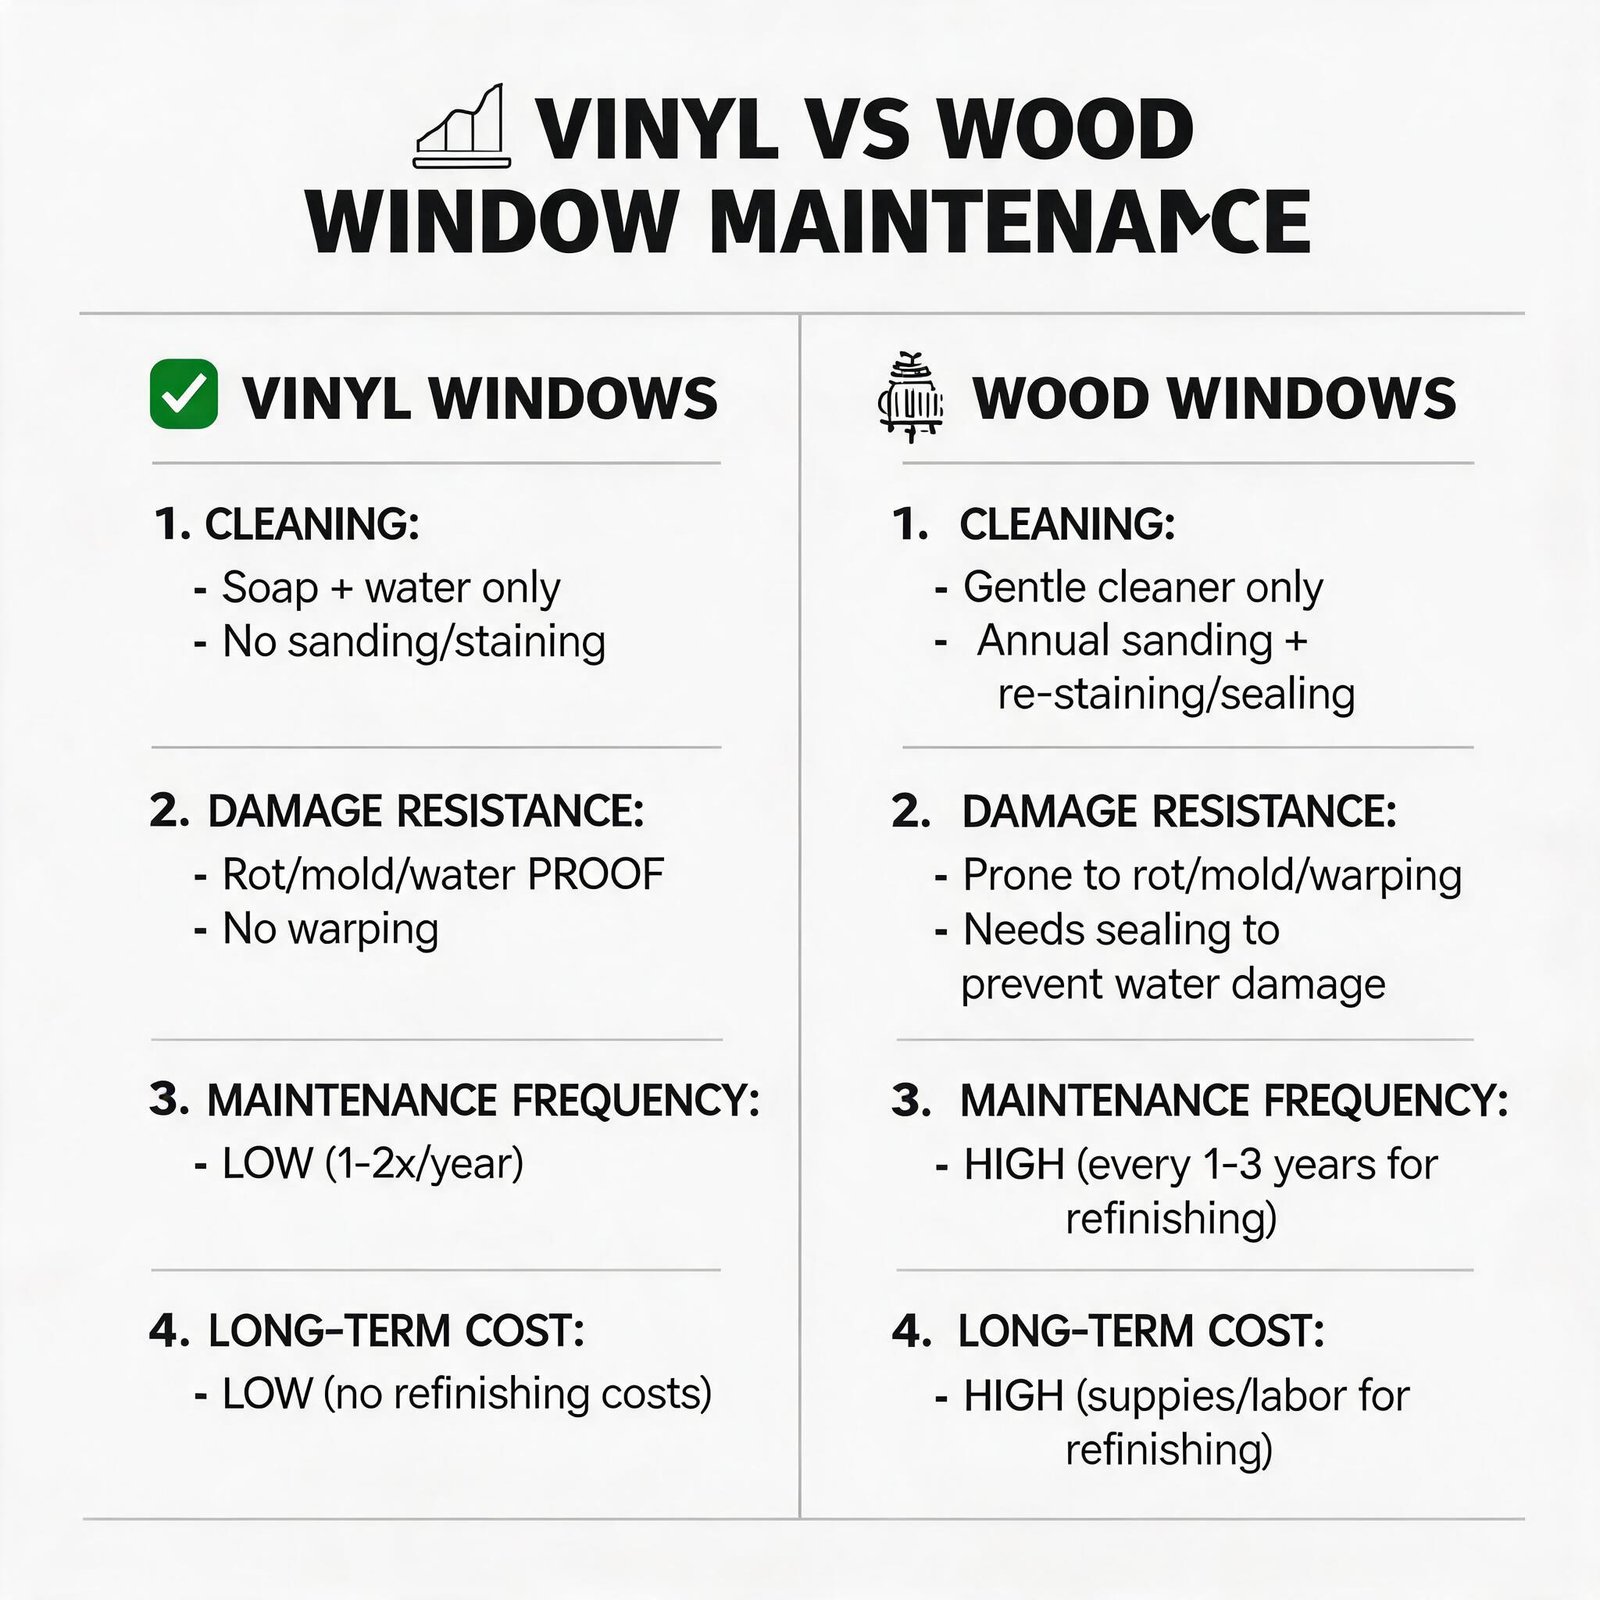
Vinyl replacement windows are popular in the U.S. because they offer a balance of affordability, low maintenance, and energy performance.
For old home replacement projects, vinyl block frame windows are often chosen because:
- They do not need painting.
- They resist moisture better than traditional wood.
- They are available in many standard replacement sizes.
- They can support insulated glass packages.
- They are cost-effective for whole-home window replacement.
- They work with many common American window styles.
However, not all vinyl windows are the same. Homeowners should compare frame thickness, chamber design, reinforcement, glass package, weatherstripping, warranty, and installation support.
Common Mistakes When Choosing Replacement Windows for Old Homes
Mistake 1: Choosing a New Construction Window When a Block Frame Is More Appropriate
If the siding is not being removed, a nail fin window may create unnecessary installation complexity.
Mistake 2: Ignoring the Condition of the Existing Frame
A block frame window should not be installed over hidden rot or water damage.
Mistake 3: Measuring Only Once
Old homes often have uneven openings. Multiple measurements are necessary.
Mistake 4: Focusing Only on Glass Ratings
Energy performance also depends on the frame, spacer, weatherstripping, installation, and air sealing.
Mistake 5: Using the Same Window Specification in Every Climate
A window suitable for Minnesota may not be ideal for Arizona or Florida.
Mistake 6: Not Understanding the Difference Between Frame Type and Window Style
Block frame, nail fin, flush fin, and J-channel describe installation frame types. Double-hung, casement, sliding, and picture describe window styles.However, if you are building a new wall system or replacing siding at the same time, compare your options in our new construction windows guide.
Block Frame Replacement Windows for Different U.S. Home Types
Brick Homes
Block frame windows are often useful in brick homes because removing brick is expensive and disruptive. The window can often be fitted into the existing masonry opening with proper sealing and trim.
Stucco Homes
Stucco replacement can be more complicated. In some regions, flush fin windows are also common. The best choice depends on the existing window, stucco condition, and water management details.
Vinyl Siding Homes
If the siding is not being replaced, block frame replacement may help avoid removing exterior siding. If the siding is being replaced, a nail fin or J-channel option may be considered.
Wood Siding Homes
Block frame windows may work well if the existing trim and siding are in good condition. If there is rot, full-frame replacement may be better.
Historic or Older Character Homes
For older homes with traditional trim details, block frame replacement may help preserve the look. However, homeowners should also check local historic district rules if applicable.
Block Frame Replacement Window Buying Checklist
Before ordering replacement windows, homeowners or contractors should confirm:
- Existing opening size
- Frame condition
- Wall type: siding, brick, stucco, or trim
- Whether siding will be removed
- Desired window style
- Interior trim requirements
- Exterior trim or capping requirements
- Glass performance package
- ENERGY STAR or NFRC ratings
- Local climate zone
- Building code requirements
- Egress requirements for bedrooms
- Warranty coverage
- Installer experience with block frame windows

Are Block Frame Replacement Windows Worth It?
For many older U.S. homes, block frame replacement windows are worth considering because they offer a practical balance between performance, cost, and installation efficiency.
They are especially valuable when the homeowner wants to upgrade old windows without major exterior construction. When properly measured, installed, sealed, and insulated, block frame windows can improve comfort, reduce drafts, update the home’s appearance, and support better energy performance.
However, the success of the project depends heavily on the condition of the existing opening and the quality of installation. A good replacement window installed poorly will not perform well. Likewise, a block frame window should not be used to cover up structural damage or water problems.
The best choice is not simply “replacement window vs. new construction window.” The better question is:
What frame type matches the condition of the existing wall, the installation method, and the homeowner’s renovation goal?
For old homes where the siding, brick, stucco, or trim should remain mostly undisturbed, the answer is often a block frame replacement window.
FAQ: Block Frame Replacement Windows
What is a block frame window?
A block frame window is a replacement window without a nail fin, flush fin, or J-channel. It is designed to fit into an existing window opening and is commonly used when replacing windows in older homes.
Are block frame windows only for old homes?
No. Block frame windows can be used in many replacement situations, but they are especially common in older homes where the exterior siding or trim should not be removed.
Is a block frame window the same as a replacement window?
Not always. “Replacement window” is a broad term. A block frame is one type of replacement window frame. Other replacement methods may use insert windows, full-frame windows, or flush fin windows depending on the project.
Do block frame windows have nail fins?
No. A block frame window does not have a nail fin. That is one of the main reasons it is useful for replacement projects.
Can block frame windows be installed without removing siding?
In many cases, yes. One major advantage of block frame replacement windows is that they can often be installed without removing exterior siding. However, the final method depends on the wall condition and installer’s evaluation.
Are nail fin windows better than block frame windows?
Not necessarily. Nail fin windows are excellent for new construction or major remodels where the wall sheathing is exposed. Block frame windows are often better for replacement projects where siding or exterior trim will remain in place.
What is the difference between block frame and flush fin?
A block frame has no exterior flange. A flush fin window has a wide flange that sits against the exterior wall surface. Flush fin windows are often used in certain stucco retrofit applications, while block frame windows are common in many replacement projects.
Can I use block frame windows in a brick house?
Yes, block frame replacement windows are commonly used in brick homes because they can often be installed into the existing masonry opening without removing brick.
Do block frame replacement windows reduce glass area?
They can, depending on whether the project is an insert replacement or full-frame replacement. Insert-style replacements may slightly reduce visible glass area because the new frame fits inside the old frame.
How do I know if my old window frame can stay?
The existing frame should be inspected for rot, water damage, structural weakness, and squareness. If the frame is damaged, full-frame replacement may be better.